
BEDS3
BATHS2 full 1 partial
SQUARE FEET1,403
MLS#20261031965
STATUS(Short Sale) - Active
PROPERTY TYPEResidential - Single Family
SCHOOLGlenLake
Property Description
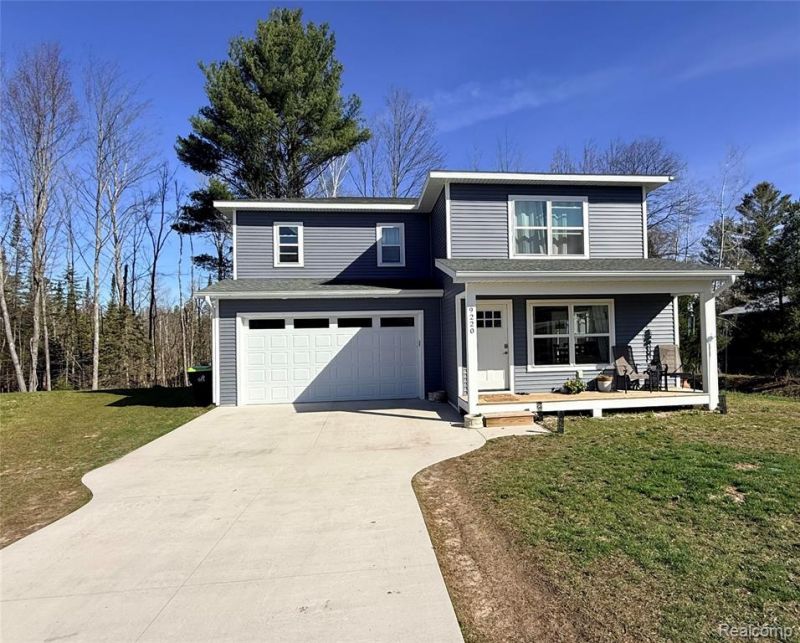
Experience the best of Leelanau living in this 2023 built home at Cedar Cove Estates! This 3-bedroom, 2.5-bath two-story features an open concept main level with granite countertops, luxury vinyl plank flooring, new modern gas fire and all appliances while the upper level has carpet throughout all three bedrooms, including a primary suite with a walk-in closet and private bath. Exterior highlights include newly installed Endless Pool Swim Spa w/current, fresh poured concrete patio and back deck in addition to the inviting front porch overlooking private end lot, pond and new perennial gardens. Insulated, attached 2-car garage with storage space galore, concrete high-crawl space and new whole house 5-stage water filtration system complete the functionality. Located in Cedar's Downtown!
Property Features
Property Type: Residential - Single Family
Cooling: Central Air
Garage: 2 car attached
Heating: Forced Air, Natural Gas
Home Style: Contemporary
Lot Size: 0.17 Acres
Stories: 2.0
Taxes: $2,818
Year Built: 2023
Amenities
Entrance Foyer
E N E R G Y S T A R Qualified Doors
E N E R G Y S T A R Qualified Light Fixtures
High Speed Internet
Jetted Tub
Programmable Thermostat
Spa Hottub
Spa Hottub
Feature Descriptions
Appliances: Dishwasher, Dryer, Exhaust Fan, Energy Star Qualified Dryer, Energy Star Qualified Dishwasher, Energy Star Qualified Refrigerator, Energy Star Qualified Washer, Free Standing Electric Oven, Free Standing Electric Range, Free Standing Refrigerator, Ice Maker, Microwave, Other, Range Hood, Stainless Steel Appliances, Washer Dryer Stacked, Washer, Water Purifier Owned
Days on Site: 88
Exterior: Vinyl Siding, Wood Siding
Fireplace: Epa Qualified Fireplace, Family Room, Gas
HOA Fee: 550/ Annually
Lot: Level
Lot Dimensions: 28x77x79x70x104x37
Parcel#: 01022000100
Parking: Two Car Garage, Attached, Driveway, Garage Faces Front, Garage Door Opener, Oversized
Parking Notes: Two Car Garage, Attached, Driveway, Garage Faces F
Pets Allowed: Cats Ok, Dogs Ok
Pool: Outdoor Pool
Sewer: Septic Tank
Summer Tax: 1937.6
Water: Well
Winter Tax: 881.35
Room Sizes
Primary Bedroom: 13 X 11
Bedroom: 13 X 13
Living Room: 17 X 11
Dining Room: 13 X 10
Kitchen: 14 X 11
Primary Bathroom: 8 X 13
Local Schools
School District: GlenLake
Listed By / Shown By
Listed By
Agency Name: Beycome Brokerage Realty LLC
Agency Phone: 8046565007
Shown By
Agent Name: Willie Harris Jr.
Agent Phone: (248) 818-6642
Agency Title: Key Realty

Estimate Your Payment
Estimated Payment
$ 2,793.80 per month $2,432.15 Principal & Interest $234.83 Property Tax $126.82 Homeowner's Insurance
9220 S Flaska Drive | MLS# 20261031965
This single family home located at 9220 S Flaska Drive, Solon Township, Mi 49621 is currently listed for sale with an asking price of $434,800. This property was built in 2023 and has 3 bedrooms and 2 full and 1 partial baths with 1403 sq. ft. S Flaska Drive is located within the GlenLake school district. Search Solon Township real estate on willieharris.ikeyrealty.com today.