
BEDS4
BATHS2 full 1 partial
SQUARE FEET3,288
MLS#20261075103
STATUSActive
PROPERTY TYPERental - Single Family
SUBDIVISIONS H A D O W W O O D S N O 2
SCHOOLRochester
Property Description
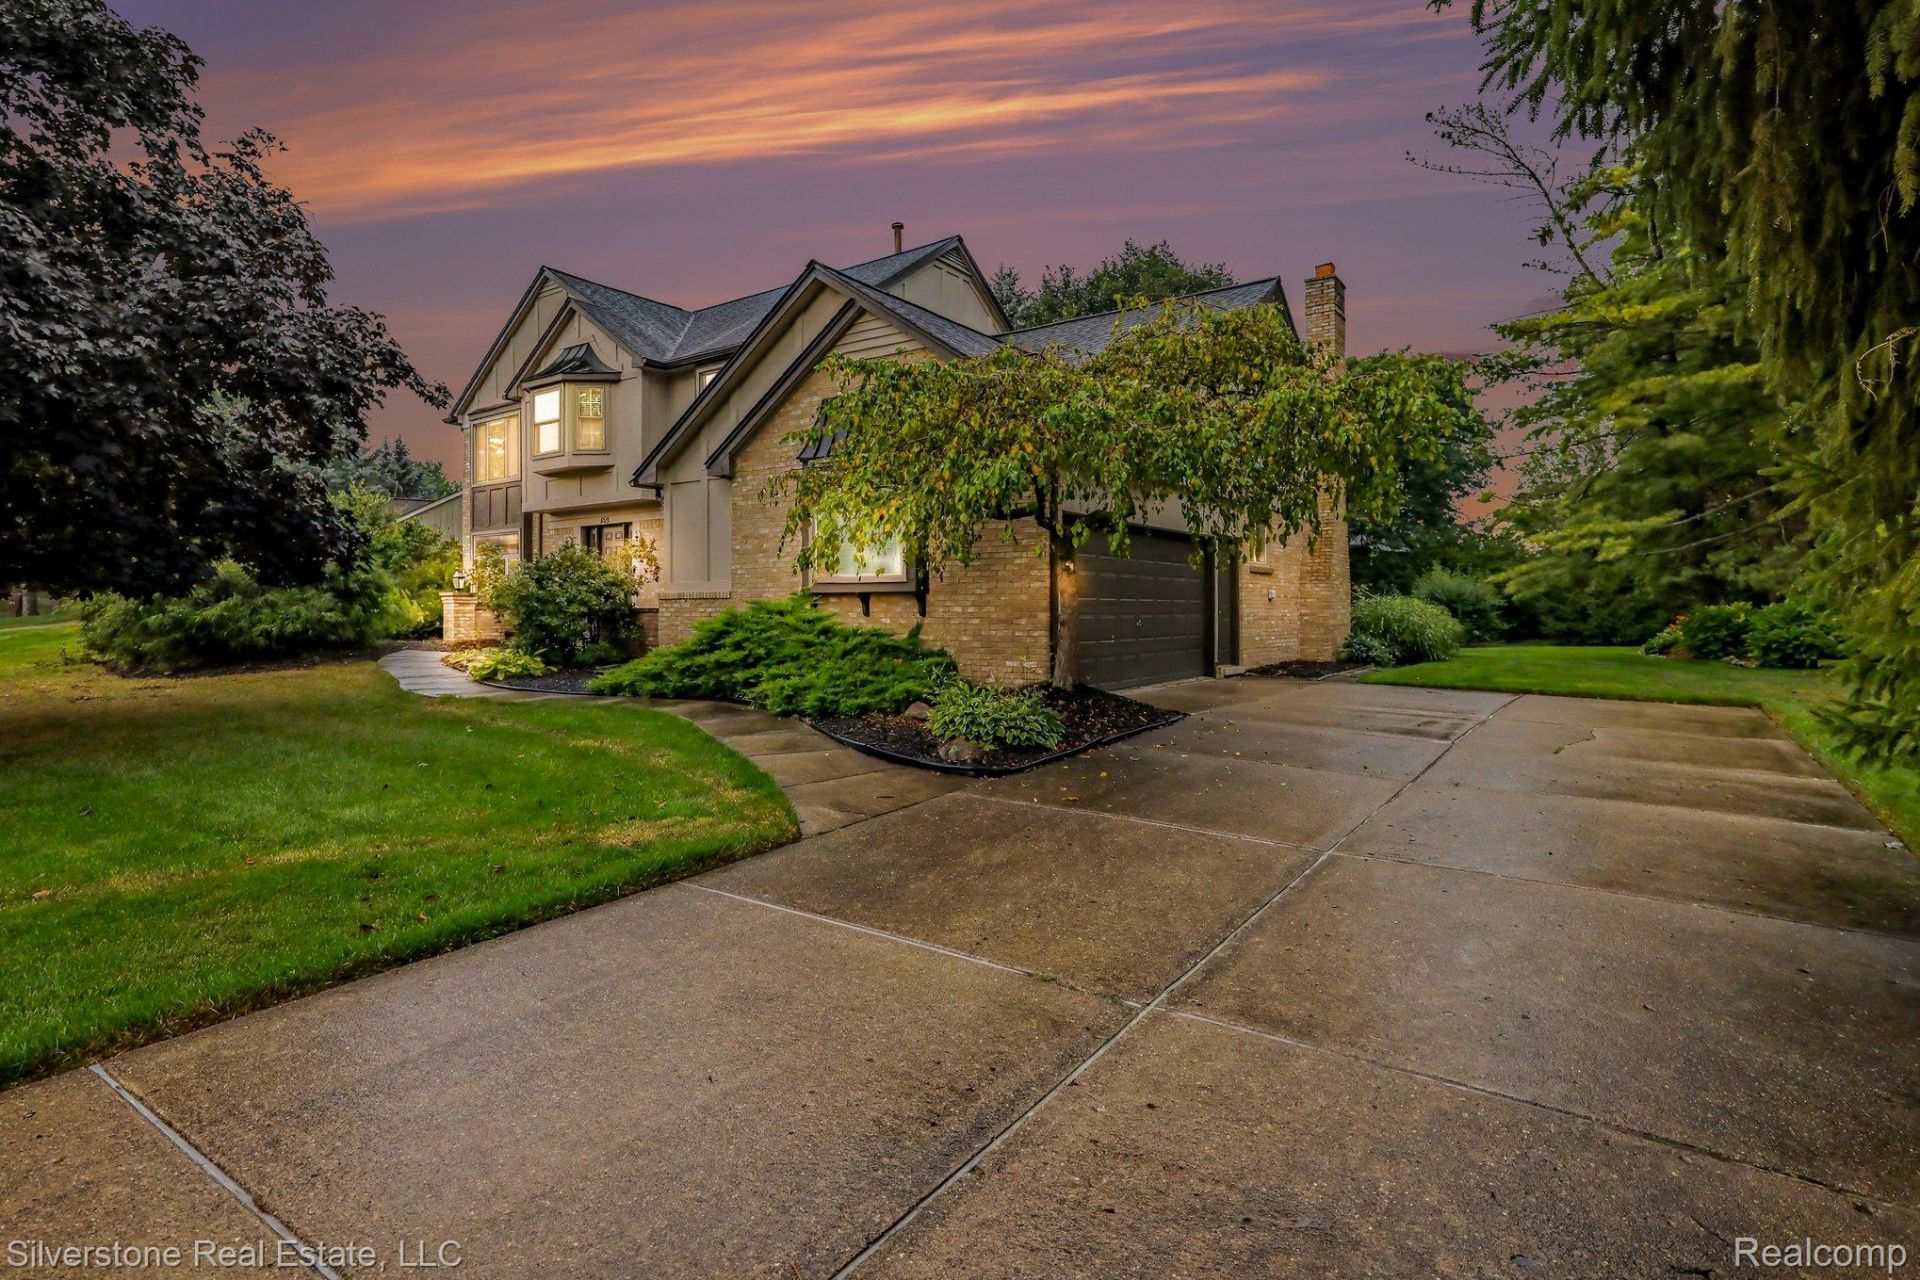
4 bedroom 2.5 bath colonial! Library right off the foyer has built-ins, judges paneling, and french doors. Updated kitchen features granite, stainless appliances, pantry, wood floors and doorwall to new Trex deck. Kitchen/nook are open to the great room with cathedral ceilings, skylites, gas fireplace and more views of the backyard. Plenty of room for guests in the living room and dining room. Upstairs are 4 generous bedrooms, all with newer hardwood floors, including the master suite with walk-in closet and large en-suite bath. Finished lower level with tall ceilings plus additional storage spaces. The neighborhood is close to walking trails, The Village, Oakland Univ, and minutes to downtown Rochester. Fantastic Rochester Schools, featuring Adams High School!
Property Features
Property Type: Rental - Single Family
Basement: Yes
Basement: Finished, Full
Garage: 2 car attached
Heating: Forced Air, Natural Gas
Home Style: Colonial
Lot Size: 0.54 Acres
Stories: 2.0
Taxes: $0
Year Built: 1985
Feature Descriptions
Days on Site: 3
Exterior: Brick
Lot Dimensions: 147X158.77
Parcel#: 1508126013
Parking: Two Car Garage, Attached
Parking Notes: Two Car Garage, Attached
Pets Allowed: Dogs Ok, Size Limit
Sewer: Public Sewer
Water: Public
Room Sizes
Dining Room: 13 X 11
Living Room: 13 X 15
Kitchen: 15 X 12
Other: 14 X 13
Breakfast Nook Room: 10 X 12
Family Room: 20 X 14
Primary Bedroom: 13 X 18
Bedroom: 14 X 13
Local Schools
School District: Rochester
Listed By / Shown By
Listed By
Agency Name: Silverstone Real Estate, LLC
Agency Phone: 2485506689
Shown By
Agent Name: Willie Harris Jr.
Agent Phone: (248) 818-6642
Agency Title: Key Realty

869 Timberline Drive | MLS# 20261075103
This property located at 869 Timberline Drive , Rochester Hills, Mi 48309 is currently listed for rent with an asking price of $3,500 / Monthly. Timberline Drive is located within the Rochester school district. Search Rochester Hills real estate on willieharris.ikeyrealty.com today.