
BEDS4
BATHS2 full
SQUARE FEET1,411
MLS#20261086477
STATUSActive
PROPERTY TYPEResidential - Single Family
SUBDIVISIONS C H R O E D E R
SCHOOLFlushing
Property Description
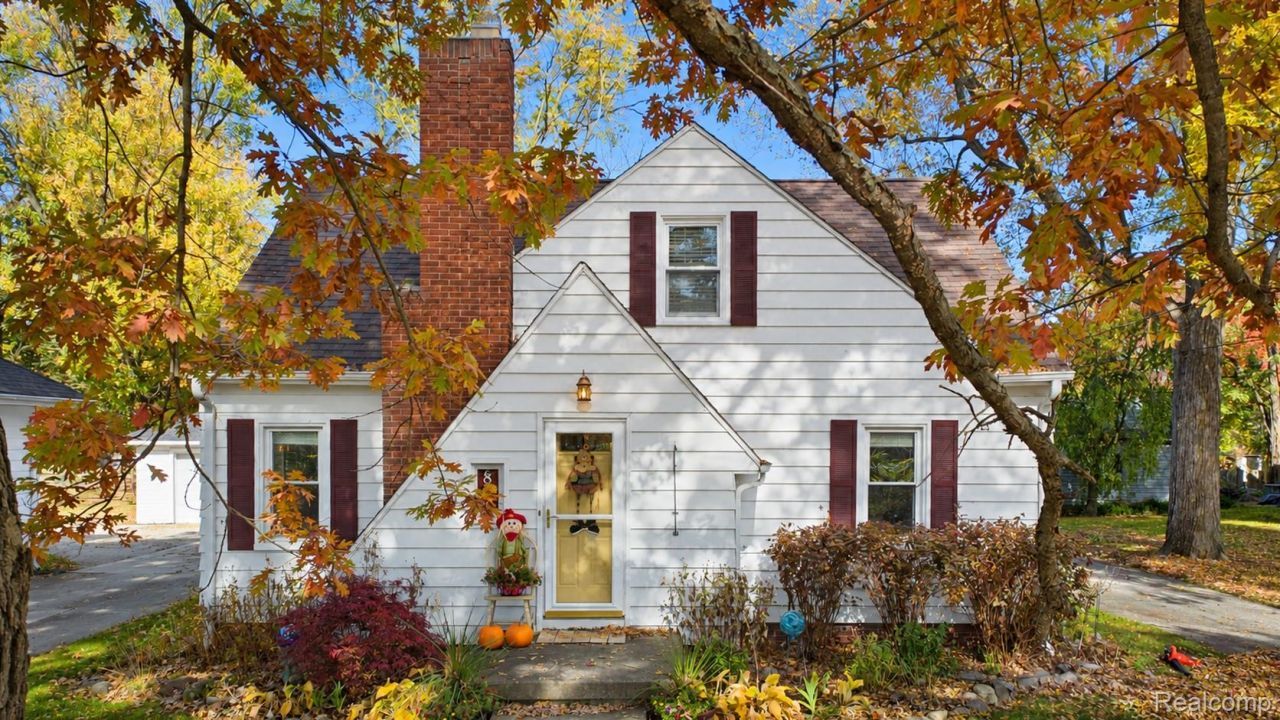
Beautiful Downtown Flushing 1.5 Story Cape Cod Home / 2 Car Detached Garage / 4 Bed 2 Bath 1411 Square Feet / Full Basement / Hardwood Floors / Sidewalks To Downtown Events, Food, & Shopping / Updates Throughout / Appliances Included / Lots Of Space Inside & Out / Concrete Patio / Great Opportunity / Flint River & Flushing Valley Golf & Country Club Across the Street / Annual Membership Available To Heated Pool & Patio
Property Features
Property Type: Residential - Single Family
Basement: Yes
Basement: Unfinished
Cooling: Ceiling Fans, Central Air
Garage: 2
Heating: Forced Air, Natural Gas
Home Style: Cape Cod
Lot Size: 0.18 Acres
Roof Type: Asphalt
Stories: 1.5
Taxes: $4,092
Year Built: 1950
Amenities
High Speed Internet
Programmable Thermostat
Lighting
Feature Descriptions
Appliances: Dishwasher, Dryer, Free Standing Electric Range, Free Standing Refrigerator, Microwave, Washer
Days on Site: 7
Exterior: Aluminum Siding
Fireplace: Living Room, Wood Burning
Laundry: Laundry Room
Lot Dimensions: 60x136x60x132
Parcel#: 5526582002
Parking: Two Car Garage, Detached, Driveway, Electricityin Garage, Garage Door Opener
Parking Notes: Two Car Garage, Detached, Driveway, Electricityin
Patio/Porch: Breezeway, Patio, Porch
Security: Smoke Detectors
Sewer: Public Sewer
Summer Tax: 3537
Utilities: Cable Available
Water: Public
Winter Tax: 555
Room Sizes
Bath Full: 9 X 6
Primary Bedroom: 12 X 11
Kitchen: 13 X 10
Living Room: 21 X 13
Dining Room: 13 X 11
Mud Room: 7 X 4
Bedroom: 9 X 8
Laundry: 12 X 11
Family Room: 18 X 11
Local Schools
School District: Flushing
Listed By / Shown By
Listed By
Agency Name: Eric Stamm Team Real Estate
Agency Phone: 8107303434
Shown By
Agent Name: Willie Harris Jr.
Agent Phone: (248) 818-6642
Agency Title: Key Realty

Estimate Your Payment
Estimated Payment
$ 1,635.78 per month $1,230.62 Principal & Interest $341.00 Property Tax $64.17 Homeowner's Insurance
831 E Main Street | MLS# 20261086477
This single family home located at 831 E Main Street, Flushing, Mi 48433 is currently listed for sale with an asking price of $220,000. This property was built in 1950 and has 4 bedrooms and 2 full baths with 1411 sq. ft. E Main Street is located in the S C H R O E D E R subdivision within the Flushing school district. Search S C H R O E D E R real estate on willieharris.ikeyrealty.com today.