
BEDS4
BATHS3 full 1 partial
SQUARE FEET3,037
MLS#20261073568
STATUSActive
PROPERTY TYPEResidential - Condominium
SUBDIVISIONC L E A R C R E E K N O 2
SCHOOLRochester
Property Description
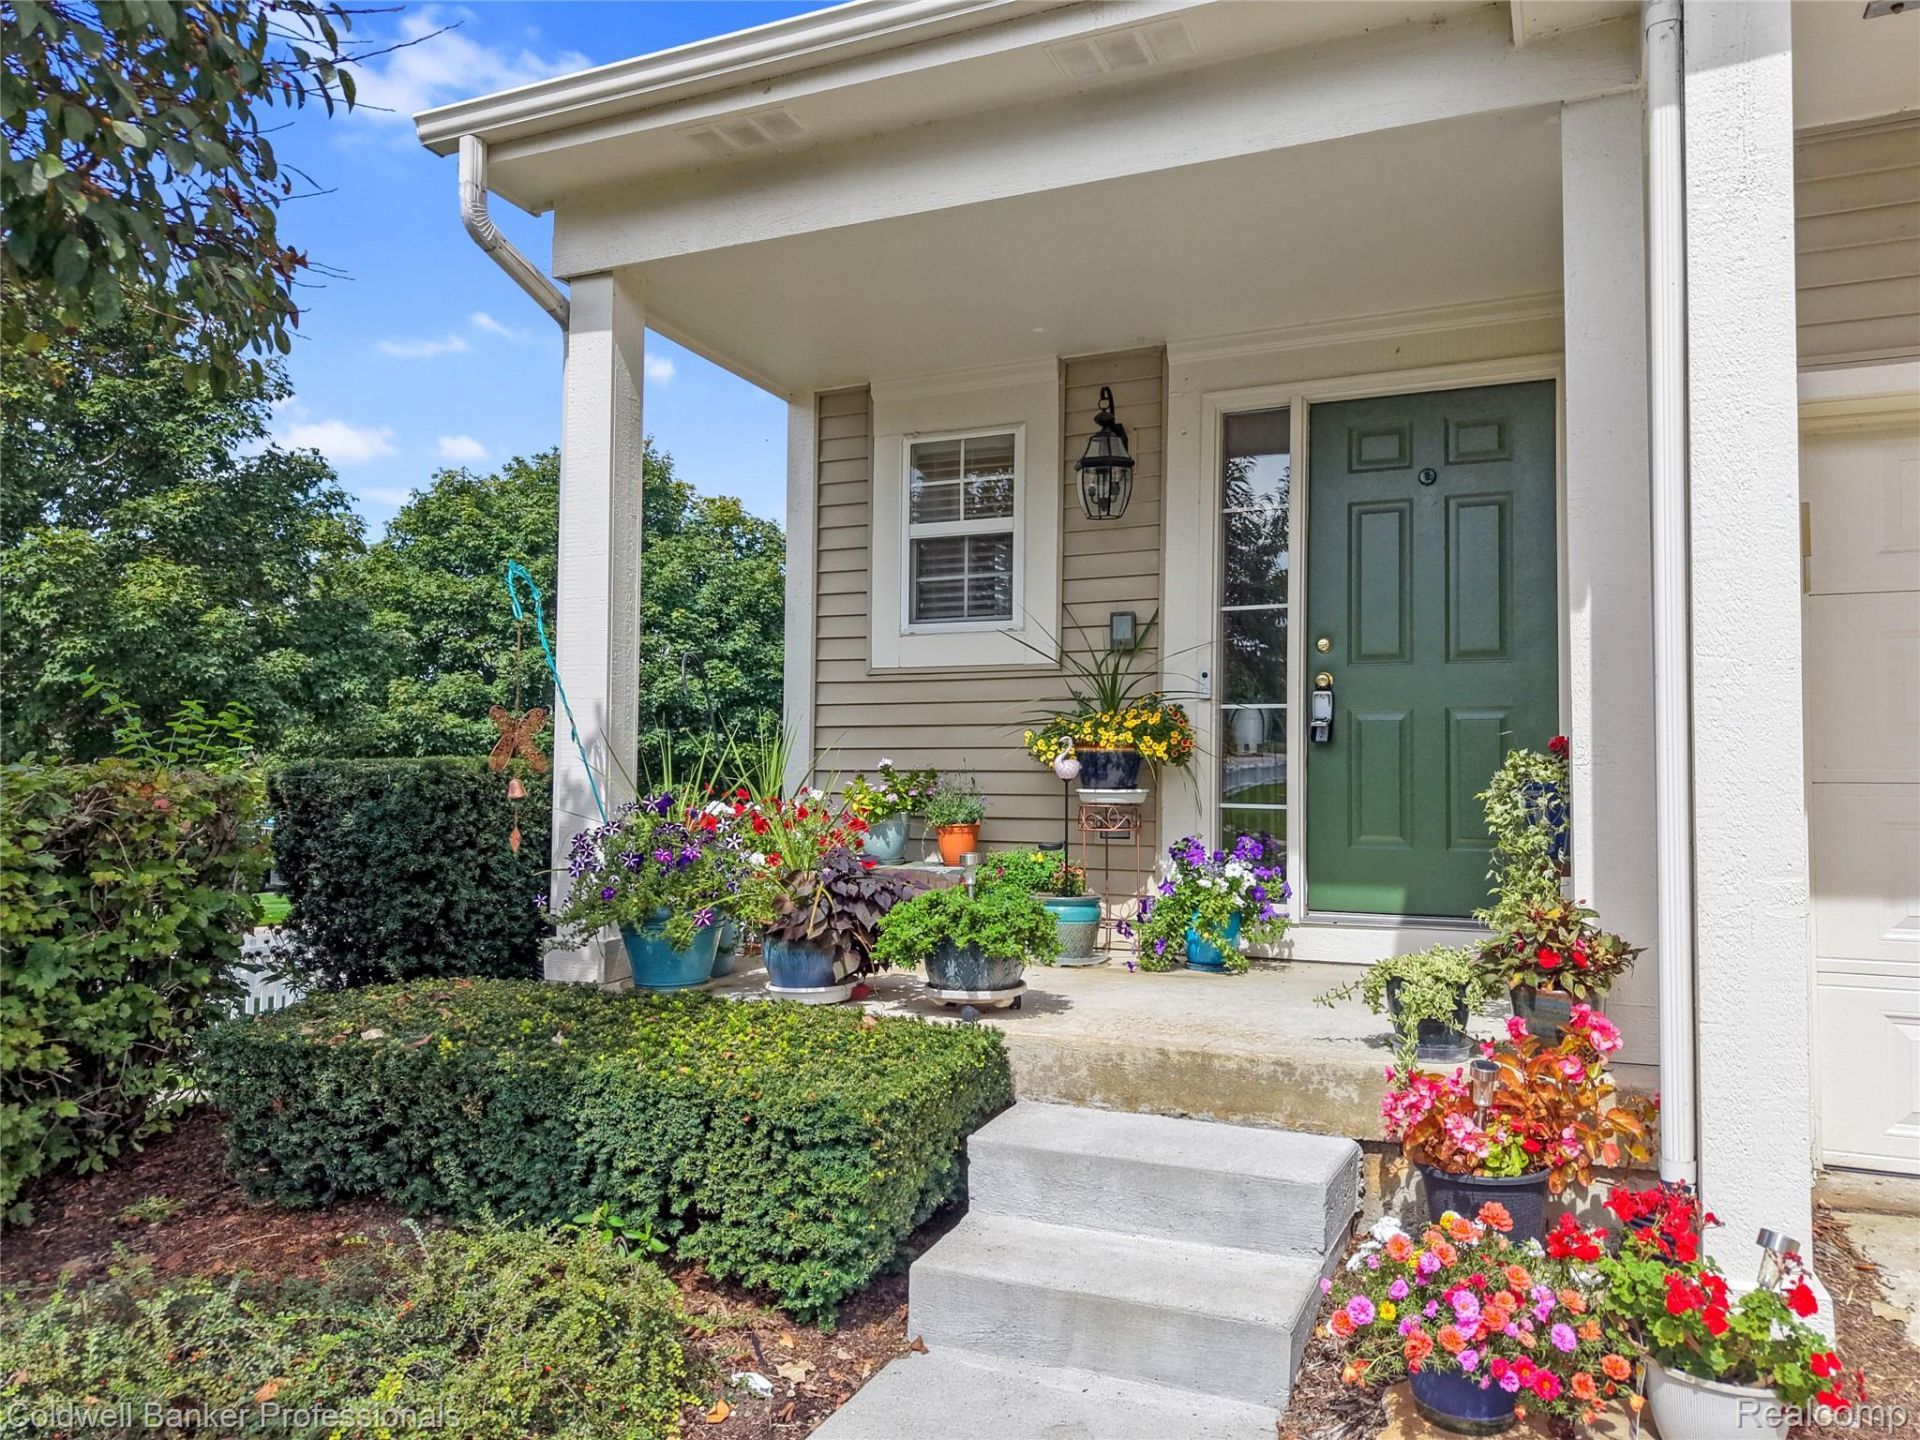
Beautiful, welcoming and waiting for you in the heart of Rochester Hills Open concept floor plan with a vaulted ceiling and cozy fireplace in the family room. Kitchen boasts custom premium soft close cabinetry with granite stone countertops, built in gas cook top and built in double ovens. Large first floor primary bedroom with walk in closet and en suite full bathroom rendering this home perfect for multi generational family living, overnight guests or that desiredempty nester home. A spacious sitting room on the 2nd level that could magically become an office, kids play area, or a cozy loft along with 2 bedrooms and yes ~ another full bath. The fully finished basement boasts an additional family room, kitchen, and 4th bedroom with egress window and full bath along with 2 storage rooms and asecluded mechanical room. Recent updates: Carpeting and LVT throughout home. Ceiling fan chandelier in master bedroom. Shower rain head and hand held sprayer. New paint main and upper floors. Overhead storage rack in garage. Insulation in large storage room. Programmable thermostat. New SS refrigerator. Located in the award winning Rochester school district with absolutely wonderful proximity to nature trails, parks, numerous cider mills,shopping and a plethora of restaurants at your finger tips.3000 ft living area / 3 full and 1 half bath / 4 bed / Main floor laundryMake an appointment to tour this well loved and maintained property and Pride of Ownership will welcome you at the front door.
Property Features
Property Type: Residential - Condominium
Basement: Yes
Basement: Daylight, Full, Partially Finished, Private, Walk Out Access, Walk Up Access
Cooling: Ceiling Fans, Central Air
Garage: 2 car attached
Heating: Forced Air, Natural Gas
Home Style: Colonial
Roof Type: Asphalt
Stories: 2.0
Taxes: $5,089
Year Built: 2005
Amenities
Entrance Foyer
High Speed Internet
Jetted Tub
Programmable Thermostat
Sound System
Wet Bar
Balcony
Grounds Maintenance
Feature Descriptions
Accessibility: AccessibleBedroom, AccessibleCentralLivingArea, AccessibleClosets, AccessibleCommonArea, AccessibleDoors, AccessibleFullBath, AccessibleHallways, AccessibleKitchen, AccessibleKitchenAppliances, AccessibleWasherDryer, CentralLivingArea, SafeEmergencyEgress
Appliances: Built In Electric Oven, Bar Fridge, Dishwasher, Disposal, Double Oven, Dryer, Exhaust Fan, Energy Star Qualified Refrigerator, Free Standing Refrigerator, Gas Cooktop, Humidifier, Ice Maker, Microwave, Plumbed For Ice Maker, Self Cleaning Oven, Washer
Days on Site: 4
Exterior: Aluminum Siding, Vinyl Siding
Fireplace: Family Room, Gas
HOA Fee: 425/ Monthly
Laundry: Electric Dryer Hookup, In Unit, Laundry Room, Washer Hookup
Lot: Corner Lot, Sprinklers
Parcel#: 1502452001
Parking: Two Car Garage, Attached, Direct Access, Driveway, Electricityin Garage, Garage Faces Front, Garage Door Opener
Parking Notes: Two Car Garage, Attached, Direct Access, Driveway,
Patio/Porch: Deck, Porch
Pets Allowed: Cats Ok, Dogs Ok
Security: Carbon Monoxide Detectors, Fire Alarm, Smoke Detectors
Sewer: Public Sewer
Summer Tax: 3307
Utilities: Cable Available, Underground Utilities
Water: Public
Window: EgressWindows
Winter Tax: 1782
Room Sizes
Bath Full: 11 X 10
Bath Dual Entry Lav: 5 X 6
Bedroom: 15 X 15
Dining Room: 16 X 8
Kitchen: 9 X 8
Laundry: 5 X 6
Sitting Room: 22 X 10
Primary Bathroom: 14 X 8
Primary Bedroom: 12 X 19
Family Room: 16 X 26
Living Room: 18 X 12
Local Schools
School District: Rochester
Listed By / Shown By
Listed By
Agency Name: Coldwell Banker Professionals-Birm
Agency Phone: 2486446300
Shown By
Agent Name: Willie Harris Jr.
Agent Phone: (248) 818-6642
Agency Title: Key Realty

Estimate Your Payment
Estimated Payment
$ 3,219.64 per month $2,657.02 Principal & Interest $424.08 Property Tax $138.54 Homeowner's Insurance
731 E Bluff Court | MLS# 20261073568
This condo located at 731 E Bluff Court, Rochester Hills, Mi 48307 is currently listed for sale with an asking price of $475,000. This property was built in 2005 and has 4 bedrooms and 3 full and 1 partial baths with 3037 sq. ft. E Bluff Court is located in the C L E A R C R E E K N O 2 subdivision within the Rochester school district. Search C L E A R C R E E K N O 2 real estate on willieharris.ikeyrealty.com today.