
BEDS3
BATHS1 full 1 partial
SQUARE FEET1,032
MLS#20261056488
STATUSComing Soon
PROPERTY TYPEResidential - Condominium
SUBDIVISIONWayne County Condo Sub Plan 41
SCHOOLVan Buren
Property Description
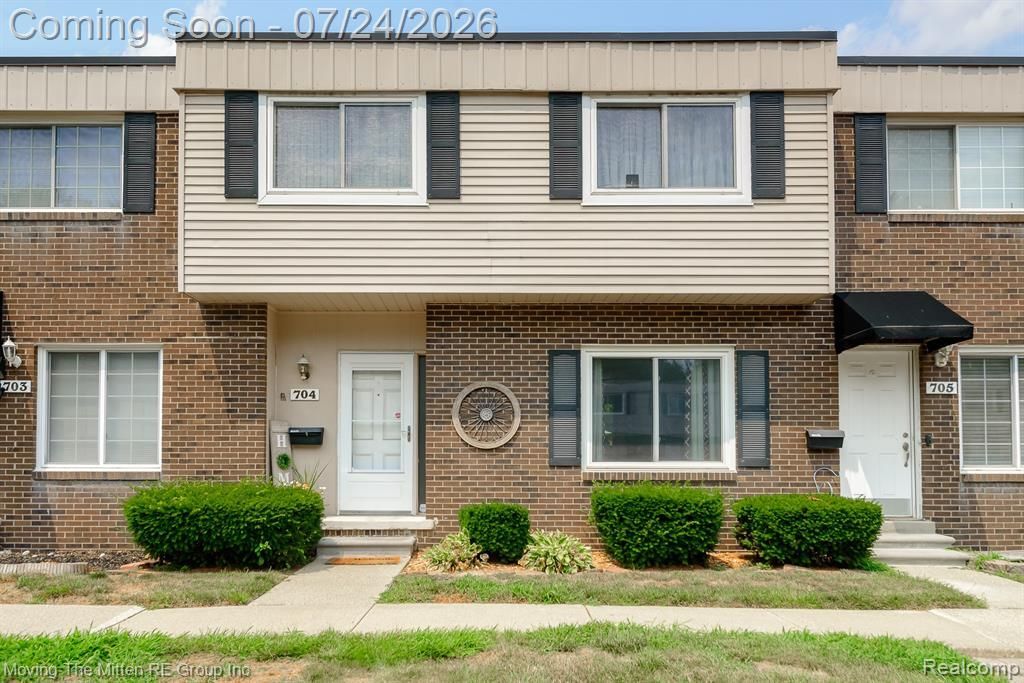
**OPEN HOUSE SATURDAY JULY 25, NOON-2PM** Come and see this beautifully updated 3-bedroom, 1.1-bath colonial condo in the desirable Belleville Townhouses community. From the moment you step inside, you'll appreciate the bright, airy feel and abundance of natural light that fills every room. The heart of the home is stunning, featuring a fully remodeled kitchen with modern finishes, new under-cabinet lighting, that's perfect for everyday living and entertaining. Both bathrooms have been completely remodeled, and you'll love the new flooring, fresh paint, updated trim, and the peace of mind that comes with a new roof. Step outside to your own private, fenced patio complete with a deck—an ideal space for morning coffee, relaxing evenings, or hosting family and friends. The shed, generator, and patio set are all yours! Conveniently located just minutes from shopping, dining, major freeways, and all that downtown Belleville has to offer, including the beloved Farmers Market, famous Monday night car shows, and year-round community events. Move-in ready and beautifully updated, this is one you won't want to miss. Schedule your private showing today!
Property Features
Property Type: Residential - Condominium
Cooling: Central Air
Fenced: Yes
Fuel Type: Natural Gas
Heating: Forced Air
Home Style: Colonial
Year Built: 1971
Amenities
Whole House Generator
Grounds Maintenance
Lighting
Fenced
Appliances
Dishwasher
Dryer
Free-Standing Electric Range
Free-Standing Refrigerator
Microwave
Washer
Feature Descriptions
Architecture: Colonial
Exterior: Brick
Foundation: Slab
Garage/Parking: 2+ Assigned Spaces
Homeowners Association Fee: $343 (Monthly)
Interior: Circuit Breakers
Parking Notes: 2+ Assigned Spaces
Road Frontage: Paved, Pub. Sidewalk
Summer Tax: $1084.0000
Water Heater: Natural Gas
Winter Tax: $558.0000
Room Sizes
Kitchen: Level - First/Entry
Family Room: Level - First/Entry
Dining Room: Level - First/Entry
Bedroom - Primary: Level - Second
Bedroom: Level - Second
Bedroom: Level - Second
Bath - Full: Level - Second
Bath - Lav: Level - First/Entry
Laundry Area/Room: Level - Second
Local Schools
School District: Van Buren
Listed By / Shown By
Listed By
Agency Name: Moving The Mitten RE Group Inc
Agency Phone: (734) 627-7100
Shown By
Agent Name: Willie Harris Jr.
Agent Phone: (248) 818-6642
Agency Title: Key Realty

Estimate Your Payment
Estimated Payment
$ 794.53 per month $755.15 Principal & Interest $0.00 Property Tax (data not provided by mls) $39.38 Homeowner's Insurance
704 Estrada Drive | MLS# 20261056488
This condo located at 704 Estrada Drive , Belleville, MI 48111 is currently listed for sale with an asking price of $135,000. This property was built in 1971 and has 3 bedrooms and 1 full and 1 partial baths with 1032 sq. ft. Estrada Drive is located in the Wayne County Condo Sub Plan 41 subdivision within the Van Buren school district. Search Wayne County Condo Sub Plan 41 real estate on willieharris.ikeyrealty.com today.