
BEDS3
BATHS2 full 2 partial
SQUARE FEET2,309
MLS#20261052356
STATUSActive
PROPERTY TYPEResidential - Single Family
SUBDIVISIONCumberland Woods
SCHOOLAvondale
Property Description
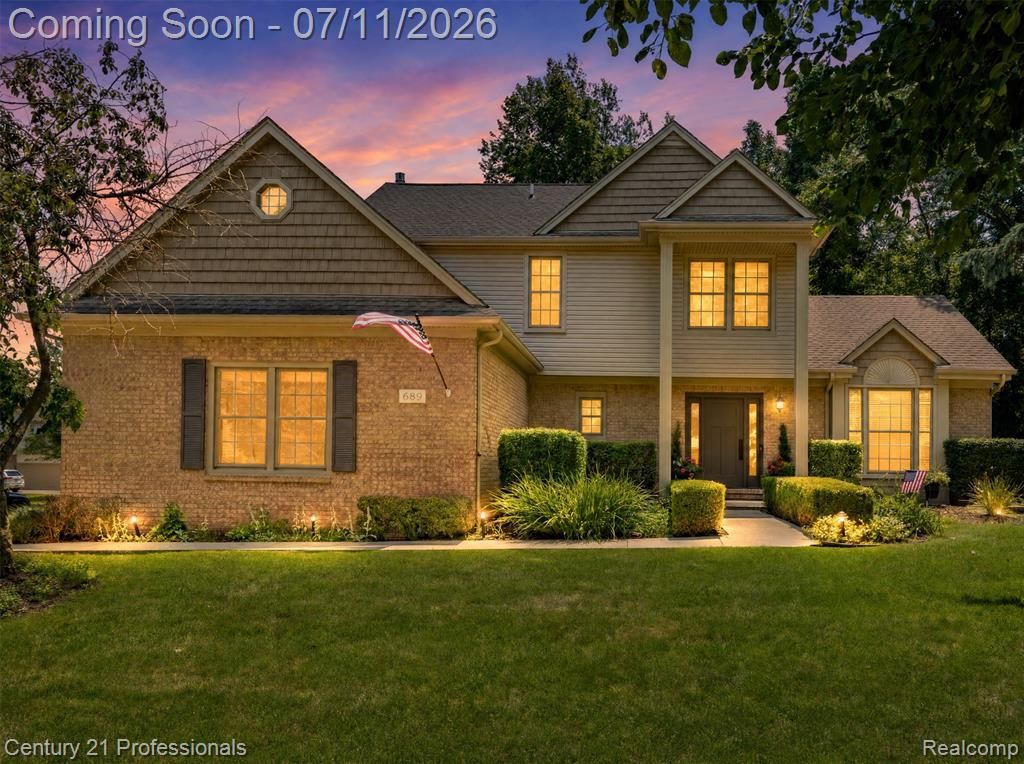
Offered for the very FIRST time and proudly maintained by it's ORIGINAL owner, this beautifully updated brick colonial is nestled within the highly desirable neighborhood of Cumberland Woods. Featuring three spacious bedrooms and four baths, along with two inviting living areas on the main level. The updated designer kitchen showcases real solid wood cabinetry, granite countertops, slate back splash and newer appliances. Entertain in style on the spectacular custom multi-level Trex deck and patio, an impressive investment of approximately $100,000, or unwind in the fully finished lower level. Upstairs, the spacious primary suite boasts a NEWLY renovated ensuite bath with heated floors, an exquisite $40,000 dollar enhancement that creates a spa like retreat. Some, but not all improvements include a newer concrete driveway, a new patio, an updated laundry room, new windows throughout the home, and a stunning real-stone fireplace in the living room and new banisters and spindles. The list goes on! Meticulously maintained both inside and outside and thoughtfully enhanced throughout, this exceptional residence offers the perfect blend of elegance, comfort, and every thing you could ask for in a home. Ideally located near shopping, award-winning schools, and major highways, this meticulously maintained home is truly move in ready.
Property Features
Property Type: Residential - Single Family
Basement: Daylight, Finished
Cooling: Central Air
Fuel Type: Natural Gas
Garage: 2 car attached
Heating: Forced Air
Home Style: Colonial
Lot Size: 0.34 Acres
Year Built: 1994
Amenities
Gutter Guard System
Appliances
Induction Cooktop
Dishwasher
Disposal
Dryer
Free-Standing Electric Oven
Free-Standing Refrigerator
Microwave
Stainless Steel Appliance(s)
Washer
Feature Descriptions
Architecture: Colonial
Exterior: Brick, Vinyl
Fireplace Location: Living Room
Foundation: Basement
Frontage Feet: 142
Garage/Parking: Attached
Homeowners Association Fee: $190 (Annually)
Interior: Entrance Foyer, Sound System
Lot Dimensions: 0.34 Acre(s)
Lower Level Finished Sqft: 1200
Parking Notes: Attached
Road Frontage: Paved
Site: Sprinkler(s)
Summer Tax: $2779.0000
Water Heater: Natural Gas
Winter Tax: $2604.0000
Room Sizes
Family Room: Level - First/Entry
Dining Room: Level - First/Entry
Laundry Area/Room: Level - First/Entry
Bath - Lav: Level - First/Entry
Living Room: Level - First/Entry
Bedroom - Primary: Level - Second
Bedroom: Level - Second
Bath - Full: Level - First/Entry
Bedroom: Level - Second
Library (Study): Level - Basement
Kitchen - 2nd: Level - Basement
Flex Room: Level - Basement
Family Room: Level - Basement
Bath - Full: Level - Second
Bath - Lav: Level - Basement
Local Schools
School District: Avondale
Listed By / Shown By
Listed By
Agency Name: Century 21 Professionals Clarkston
Agency Phone: (248) 620-7200
Shown By
Agent Name: Willie Harris Jr.
Agent Phone: (248) 818-6642
Agency Title: Key Realty

Estimate Your Payment
Estimated Payment
$ 3,560.66 per month $3,384.20 Principal & Interest $0.00 Property Tax (data not provided by mls) $176.46 Homeowner's Insurance
689 Woodfield Way | MLS# 20261052356
This single family home located at 689 Woodfield Way, Rochester Hills, MI 48307 is currently listed for sale with an asking price of $605,000. This property was built in 1994 and has 3 bedrooms and 2 full and 2 partial baths with 2309 sq. ft. Woodfield Way is located in the Cumberland Woods subdivision within the Avondale school district. Search Cumberland Woods real estate on willieharris.ikeyrealty.com today.