
BEDS4
BATHS2 full 1 partial
SQUARE FEET2,452
MLS#20261057818
STATUS(Short Sale) - Active
PROPERTY TYPEResidential - Single Family
SUBDIVISIONG L E N- M O O R E S T A T E S
SCHOOLAvondale
Property Description
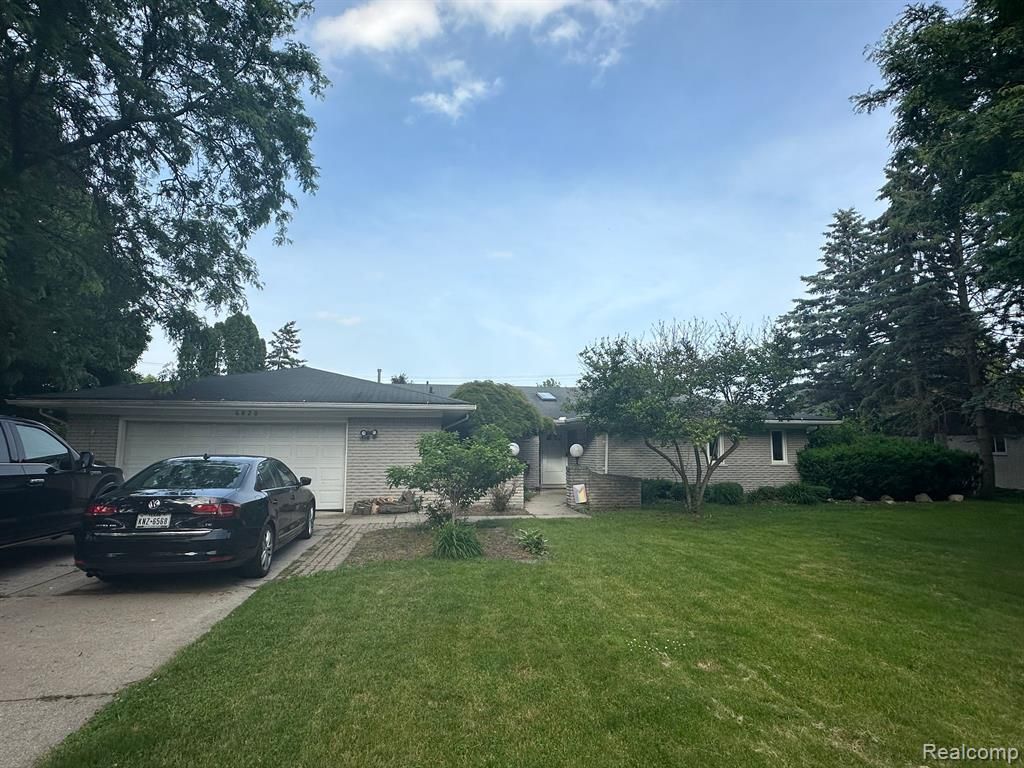
Large Ranch, 2452 sqft! Hard to find spacious 4 bedroom Troy ranch. Updated kitchen with white shaker cabinets, granite counter tops, stainless steel appliances, lighting and flooring. Neutral decor with fresh paint and new luxury vinyl plank flooring and carpet. Master suite with 2 closets and updated master bath. Updated main bath with dual sink vanity. Great room with brick natural fireplace. Great room leads to enormous 24 X 16 ft. Florida room. Large family room with 2 storage closets and door wall leading to Florida room. 4th bedroom off of living room with door wall leading to side yard. Beautiful half acre fenced lot with inground pool. All measurements are approximate. Buyer/buyer's agent to verify all information.
Property Features
Property Type: Residential - Single Family
Cooling: Central Air
Garage: 2 car attached
Heating: Forced Air, Natural Gas
Home Style: Ranch
Lot Size: 0.47 Acres
Stories: 1.0
Taxes: $8,595
Year Built: 1970
Feature Descriptions
Community Features: Sidewalks
Days on Site: 7
Exterior: Brick Veneer
Fencing: Back Yard
Lot Dimensions: 112.00X182.00
Parcel#: 2004205007
Parking: Two Car Garage, Attached
Parking Notes: Two Car Garage, Attached
Pets Allowed: Call
Sewer: Public Sewer
Summer Tax: 6114.77
Water: Public
Winter Tax: 2480.98
Room Sizes
Primary Bedroom: 14 X 12
Bedroom: 12 X 10
Kitchen: 18 X 12
Living Room: 19 X 15
Primary Bathroom: 5 X 7
Bath Full: 9 X 7
Bath Lav: 5 X 6
Local Schools
School District: Avondale
Listed By / Shown By
Listed By
Agency Name: AutoCity Realty LLC
Agency Phone: 2486055320
Shown By
Agent Name: Willie Harris Jr.
Agent Phone: (248) 818-6642
Agency Title: Key Realty

Estimate Your Payment
Estimated Payment
$ 3,364.67 per month $2,517.17 Principal & Interest $716.25 Property Tax $131.25 Homeowner's Insurance
6820 Fredmoor Drive | MLS# 20261057818
This single family home located at 6820 Fredmoor Drive, Troy, Mi 48098 is currently listed for sale with an asking price of $450,000. This property was built in 1970 and has 4 bedrooms and 2 full and 1 partial baths with 2452 sq. ft. Fredmoor Drive is located in the G L E N- M O O R E S T A T E S subdivision within the Avondale school district. Search G L E N- M O O R E S T A T E S real estate on willieharris.ikeyrealty.com today.