
BEDS4
BATHS2 full
SQUARE FEET1,522
MLS#20261056596
STATUS(Short Sale) - Active
PROPERTY TYPEResidential - Single Family
SUBDIVISIONC H A T H A M V I L L A G E
SCHOOLFlint
Property Description
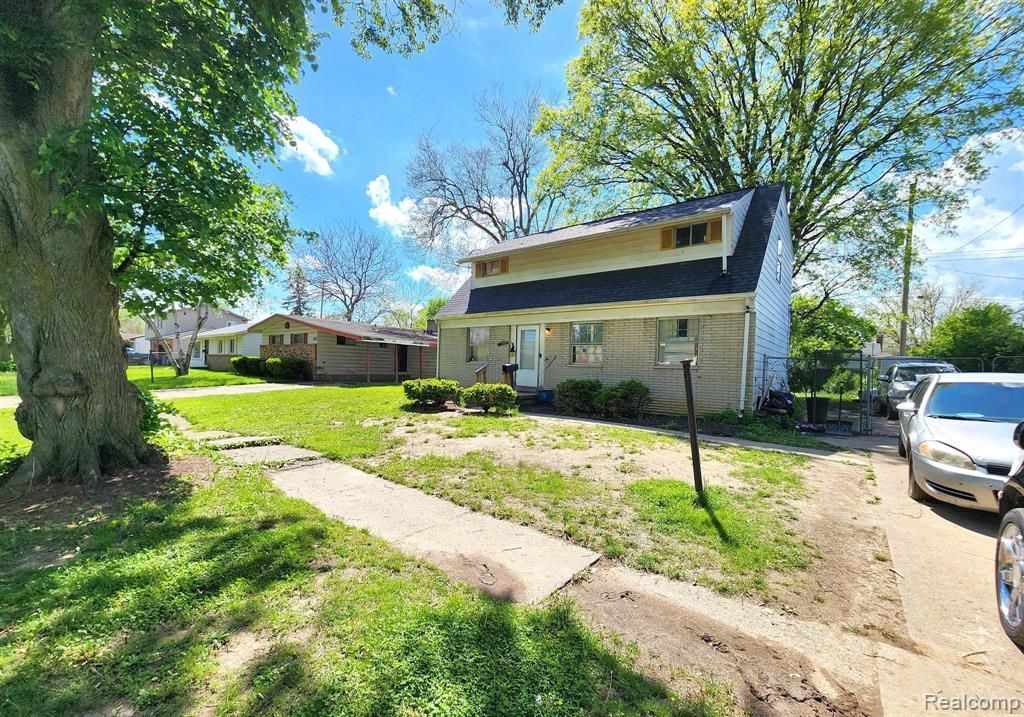
Huge colonial, that has potential. Spacious rooms, fenced in yard and full basement. Within walking distance to shopping and restaurants. Buyer's are to provide POF's for all offers to be considered.
Property Features
Property Type: Residential - Single Family
Basement: Unfinished
Basement: Yes
Heating: Forced Air, Natural Gas
Home Style: Colonial
Lot Size: 0.14 Acres
Stories: 2.0
Taxes: $1,086
Year Built: 1963
Feature Descriptions
Days on Site: 13
Exterior: Vinyl Siding
Lot Dimensions: 60X100
Parcel#: 4626205028
Parking: No Garage
Parking Notes: No Garage
Sewer: Public Sewer, Sewer At Street
Summer Tax: 1007
Water: Public, Waterat Street
Winter Tax: 79
Room Sizes
Bath Full: 8 X 9
Primary Bedroom: 12 X 12
Bedroom: 12 X 12
Living Room: 15 X 12
Kitchen: 10 X 10
Dining Room: 12 X 10
Local Schools
School District: Flint
Listed By / Shown By
Listed By
Agency Name: Hand Map Real Estate LLC
Agency Phone: 8103739517
Shown By
Agent Name: Willie Harris Jr.
Agent Phone: (248) 818-6642
Agency Title: Key Realty

Estimate Your Payment
Estimated Payment
$ 502.48 per month $391.56 Principal & Interest $90.50 Property Tax $20.42 Homeowner's Insurance
6813 Sally Court | MLS# 20261056596
This single family home located at 6813 Sally Court, Flint, Mi 48505 is currently listed for sale with an asking price of $70,000. This property was built in 1963 and has 4 bedrooms and 2 full baths with 1522 sq. ft. Sally Court is located in the C H A T H A M V I L L A G E subdivision within the Flint school district. Search C H A T H A M V I L L A G E real estate on willieharris.ikeyrealty.com today.