
BEDS3
BATHS3 full
SQUARE FEET2,566
MLS#20261076102
STATUSActive
PROPERTY TYPEResidential - Single Family
SUBDIVISIONA V O N H I L L S
SCHOOLRochester
Property Description
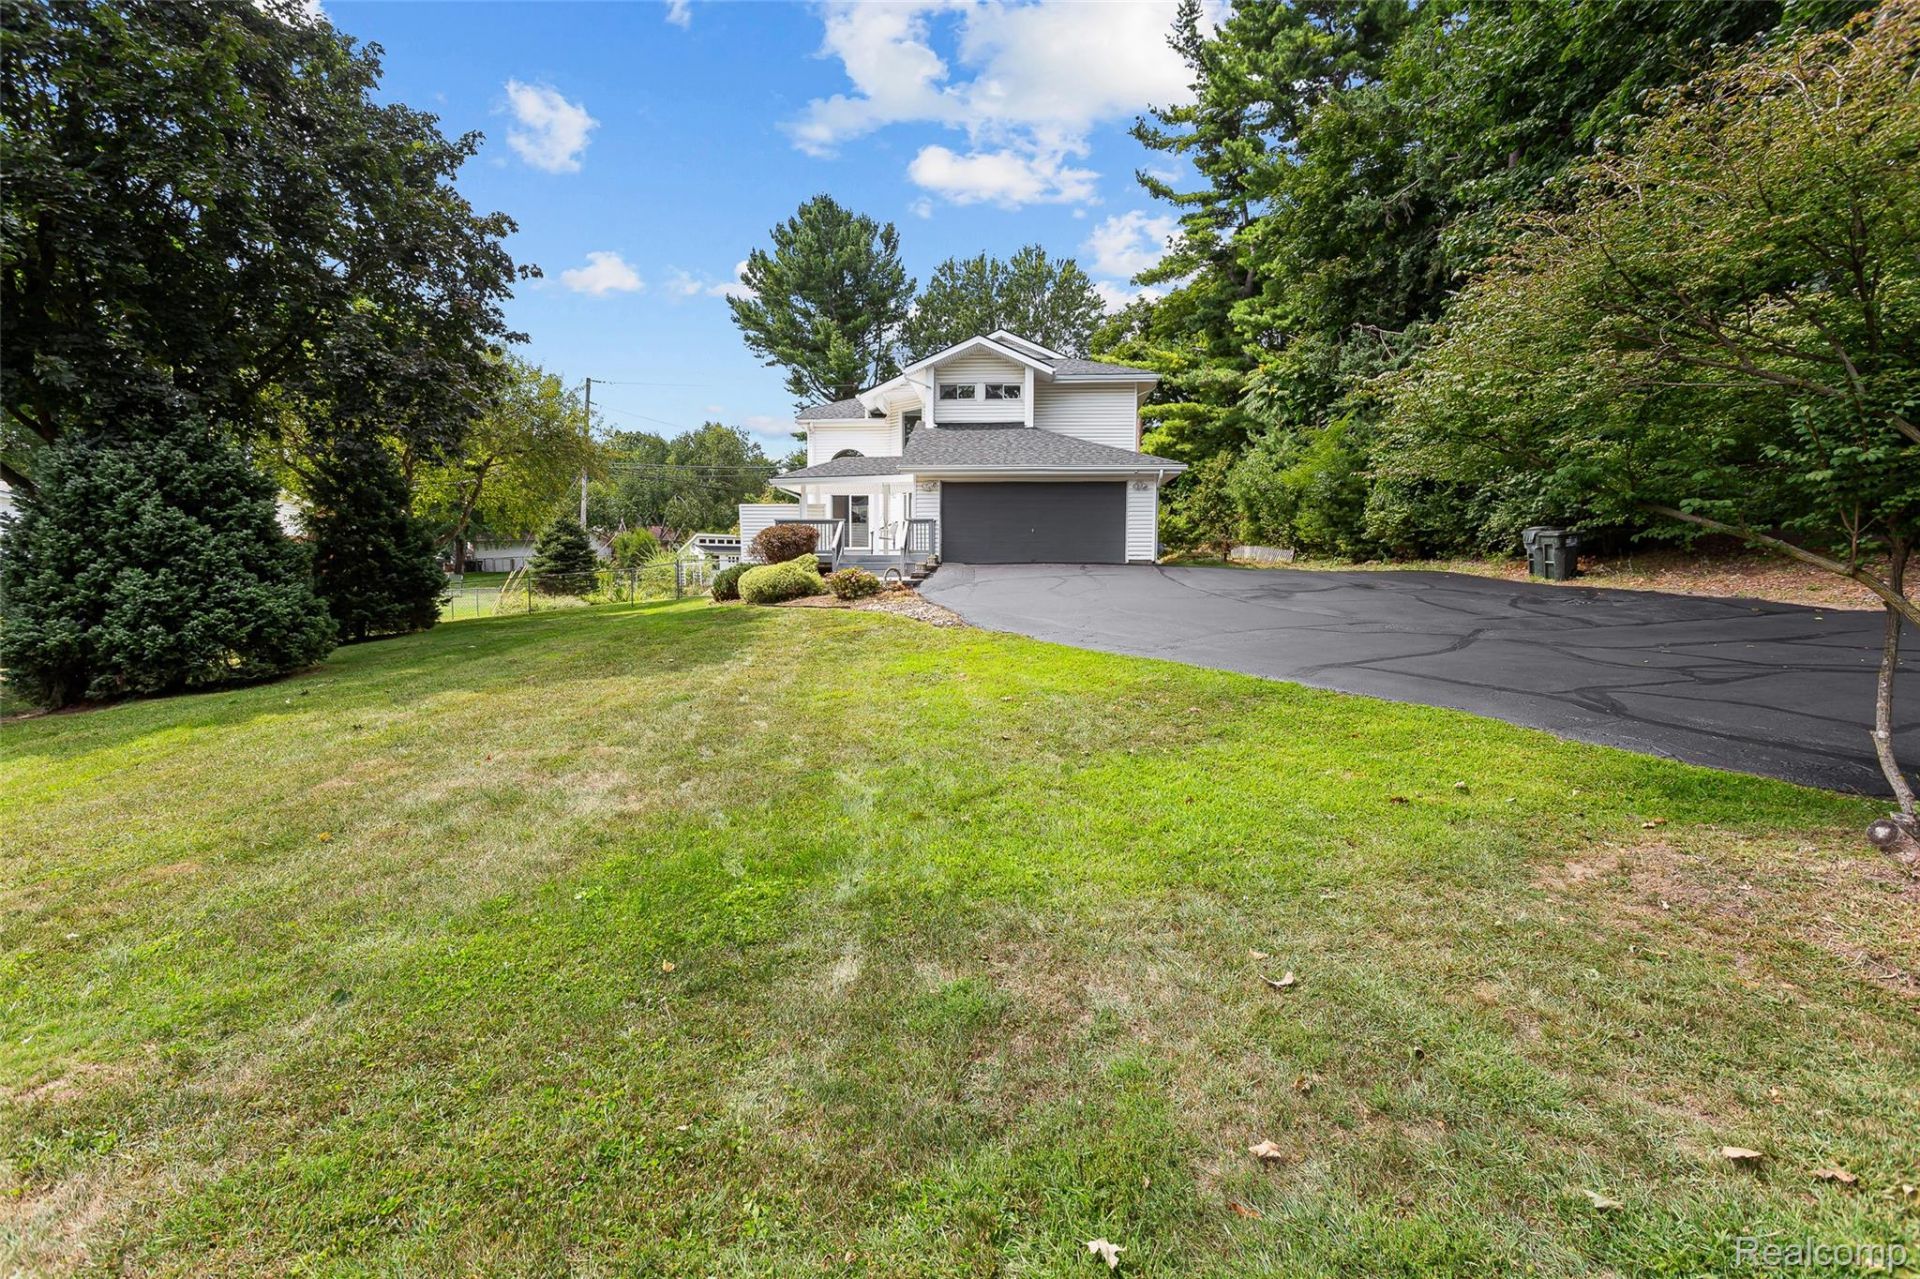
Stunning home in North Rochester Hills, remodeled from top to bottom in 2026 awaits your family. The home features New Kitchen, Flooring, Electrical, Appliances, Quartz Counter Tops, Bathrooms, Driveway, Epoxy Floors in the garage, that ever-important fenced yard. The driveway offers easy access and can hold more than nine cars. It also includes a new roof, new gutters, LED recessed lighting throughout, a stunning new entryway red oak staircase, new concrete sidewalk around the house, new paint throughout, Furnace & HWH are 5 years old, walks like new construction. Two Covered Decks for entertaining, pictures do not lie, Stunning! Also included are the impressive Rochester Schools: Baldwin Elementary, Hart Middle and Stony Creek High School. Available for Immediate Occupancy. Welcome Home.
Property Features
Property Type: Residential - Single Family
Basement: Yes
Basement: Partially Finished
Cooling: Central Air
Fenced: Yes
Garage: 2 car attached
Heating: Forced Air, Natural Gas
Home Style: Cape Cod
Lot Size: 0.46 Acres
Roof Type: Asphalt
Stories: 1.5
Taxes: $3,447
Year Built: 1985
Feature Descriptions
Exterior: Aluminum Siding, Vinyl Siding
Fencing: Fenced
Lot Dimensions: 100X200
Other Structures: Sheds
Parcel#: 1503403023
Parking: Two Car Garage, Attached, Direct Access, Driveway, Garage Faces Front
Parking Notes: Two Car Garage, Attached, Direct Access, Driveway,
Patio/Porch: Breezeway, Covered, Deck
Pets Allowed: No
Security: Smoke Detectors
Sewer: Public Sewer
Summer Tax: 1840
Water: Public
Winter Tax: 1607
Room Sizes
Kitchen: 19 X 12
Breakfast Nook Room: 10 X 9
Family Room: 16 X 14
Living Room: 17 X 13
Laundry: 8 X 6
Primary Bedroom: 14 X 14
Bedroom: 19 X 9
Local Schools
School District: Rochester
Listed By / Shown By
Listed By
Agency Name: DOBI Real Estate
Agency Phone: 2483853350
Shown By
Agent Name: Willie Harris Jr.
Agent Phone: (248) 818-6642
Agency Title: Key Realty

Estimate Your Payment
Estimated Payment
$ 3,871.45 per month $3,406.57 Principal & Interest $287.25 Property Tax $177.63 Homeowner's Insurance
6552 Orion Road | MLS# 20261076102
This single family home located at 6552 Orion Road , Rochester Hills, Mi 48306 is currently listed for sale with an asking price of $609,000. This property was built in 1985 and has 3 bedrooms and 3 full baths with 2566 sq. ft. Orion Road is located in the A V O N H I L L S subdivision within the Rochester school district. Search A V O N H I L L S real estate on willieharris.ikeyrealty.com today.