
BEDS4
BATHS1 full 1 partial
SQUARE FEET2,086
MLS#20261024916
STATUS(Short Sale) - Active
PROPERTY TYPEResidential - Single Family
SUBDIVISIONK I N G R O A D S U B
SCHOOLWestern
Property Description
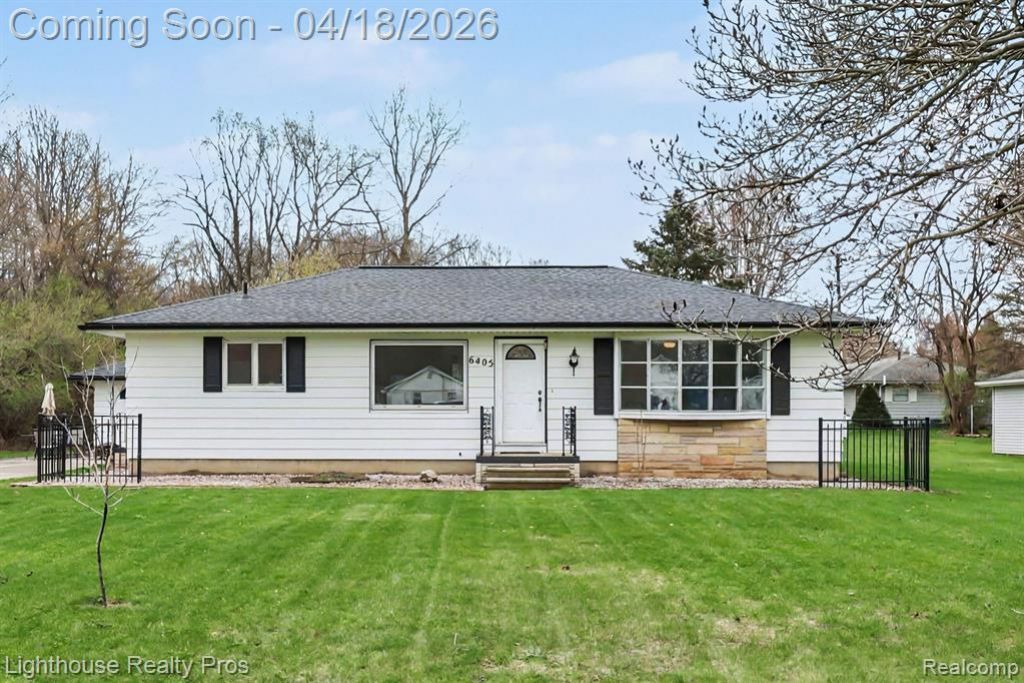
Absolutely adorable and beautifully updated home with over 2000 SF of living space in a fanfastic neighborhood! Step inside to find a bright and welcoming layout with modern touches throughout. The spacious living room offers plenty of room to relax or entertain, while the kitchen features an abundance of counter space and cupboards-perfect for cooking and storage. The fully finished basement adds incredible living space, including a generous fourth bedroom along with a finished family room and recreation area-ideal for entertaining, guests, or a private retreat. Enjoy the oudoors on the large lot, perfect for relaxing or hosting gatherings. The oversized garage offers extra room for storage, hobbies, or vehicles. A must-see home that combines charm, space and convenience!
Property Features
Property Type: Residential - Single Family
Basement: Finished, Full
Basement: Yes
Cooling: Ceiling Fans, Central Air
Garage: 2.5
Heating: Forced Air, Natural Gas
Home Style: Ranch
Lot Size: 0.41 Acres
Roof Type: Asphalt
Stories: 1.0
Taxes: $3,446
Year Built: 1963
Amenities
Dual Flush Toilets
Programmable Thermostat
Lighting
Feature Descriptions
Appliances: Built In Electric Oven, Dishwasher, Disposal, Dryer, Electric Cooktop, Exhaust Fan, Free Standing Freezer, Free Standing Refrigerator, Microwave, Stainless Steel Appliances, Washer, Water Softener Owned
Days on Site: 109
Exterior: Aluminum Siding, Stone
Fireplace: Gas, Living Room
Lot Dimensions: 100X180
Parcel#: 120121523001700
Parking: Twoand Half Car Garage, Detached, Electricityin Garage, Garage Faces Front, Garage Door Opener, Side Entrance
Parking Notes: Twoand Half Car Garage, Detached, Electricityin Ga
Patio/Porch: Porch
Security: Smoke Detectors
Sewer: Public Sewer
Summer Tax: 2010.55
Utilities: Above Ground Utilities
Water: Public
Window: EgressWindows
Winter Tax: 1436.26
Room Sizes
Kitchen: 15 X 8
Dining Room: 15 X 12
Living Room: 18 X 15
Bedroom: 14 X 11
Bath Full: 8 X 5
Primary Bedroom: 13 X 13
Bath Primary Lav: 5 X 5
Other: 21 X 12
Family Room: 31 X 25
Local Schools
School District: Western
Listed By / Shown By
Listed By
Agency Name: Lighthouse Realty Pros
Agency Phone: 8105993188
Shown By
Agent Name: Willie Harris Jr.
Agent Phone: (248) 818-6642
Agency Title: Key Realty

Estimate Your Payment
Estimated Payment
$ 1,870.33 per month $1,504.71 Principal & Interest $287.17 Property Tax $78.46 Homeowner's Insurance
6405 King Road | MLS# 20261024916
This single family home located at 6405 King Road, Spring Arbor Township, Mi 49283 is currently listed for sale with an asking price of $269,000. This property was built in 1963 and has 4 bedrooms and 1 full and 1 partial baths with 2086 sq. ft. King Road is located in the K I N G R O A D S U B subdivision within the Western school district. Search K I N G R O A D S U B real estate on willieharris.ikeyrealty.com today.