
BEDS4
BATHS3 full
SQUARE FEET3,638
MLS#20261062819
STATUSAccepting Backup Offers
PROPERTY TYPEResidential - Single Family
SCHOOLSouthLyon
Property Description
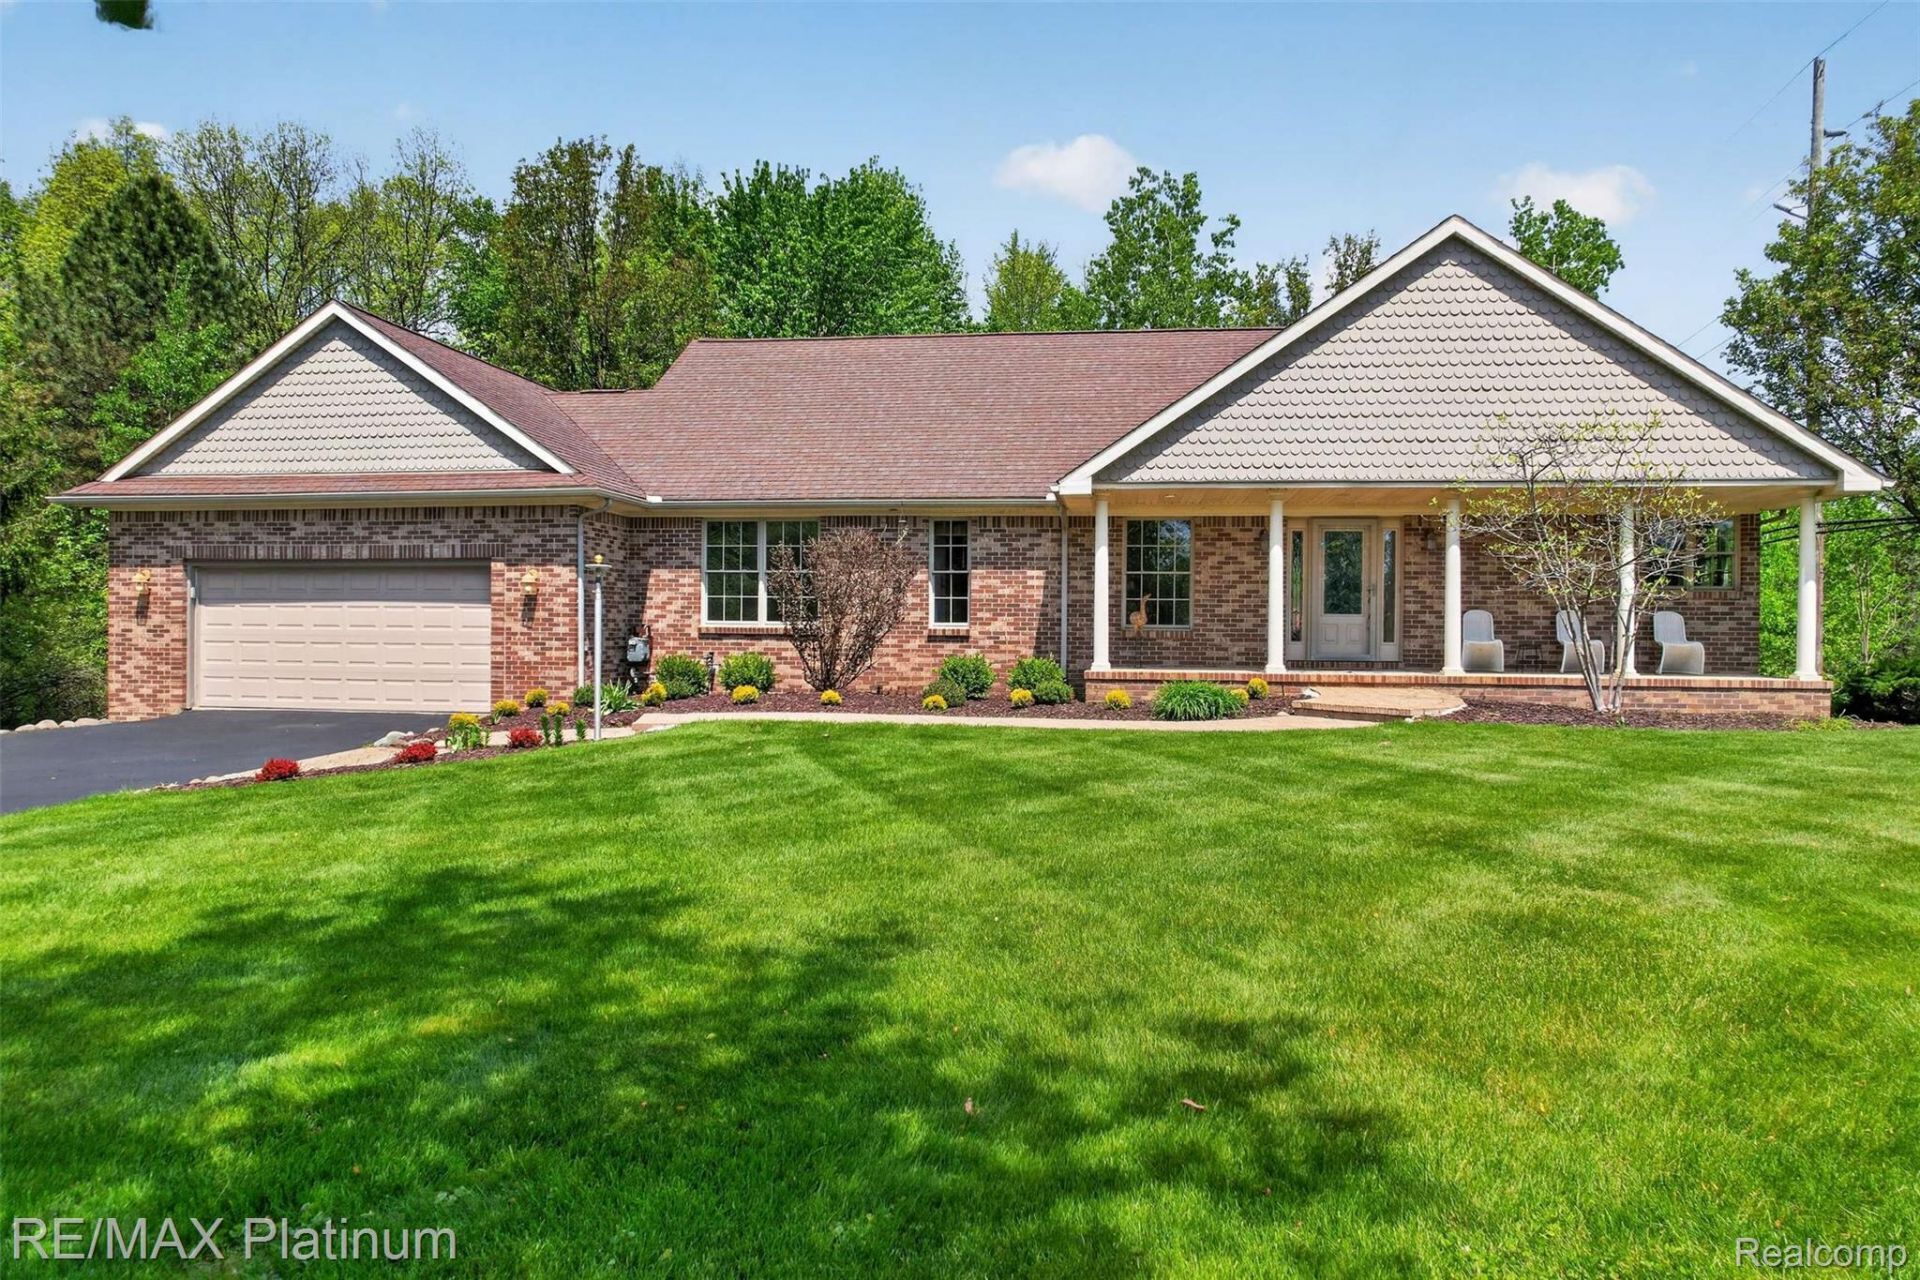
Rare 1.72-acre private retreat in South Lyon Schools! Fully remodeled in 2025, this spectacular estate offers over 3,638 finished square feet of move-in-ready living, featuring an incredible self-contained in-law suite and a heated pole barn. The main level boasts a sun-filled vaulted great room with engineered hardwoods and natural maple trim, creating a bright, inviting atmosphere for family gatherings. The updated granite kitchen features stainless steel appliances and a brand-new dishwasher. The main-level primary suite serves as a true private retreat, complete with a walk-in closet and jetted tub. Fresh paint and new carpet throughout complete the fully refreshed interior. The finished walkout lower level delivers unmatched flexibility as a premier private in-law or multigenerational suite. This expansive space boasts its own separate entrance for complete autonomy, a full second kitchen with a brand-new stainless refrigerator, a spacious bedroom with code-compliant egress, a full bath, and a massive family room. It is absolutely ideal for long-term guests, aging parents, or running a premium home-based business. Premium mechanical upgrades provide ultimate long-term peace of mind: a new tankless water heater, high-efficiency furnace, water softener, whole-house backup generator, and a recent septic pump-out. Outside features a refinished deck, stone walls, beautiful brick pavers, updated professional landscaping, front-yard irrigation, and two driveways for 8+ vehicles. Storage and workspace options are completely unmatched with an EV-ready 3-car attached garage PLUS a large, heated detached garage/pole barn with electricity-perfect for a workshop, boat storage, or trade business use. Tucked away on a park-like private road just minutes from downtown South Lyon, this turn-key property offers the ultimate blend of country privacy, modern luxury, and functionality! Close to all expressways.
Property Features
Property Type: Residential - Single Family
Basement: Finished, Full, Interior Entry, Walk Out Access
Basement: Yes
Cooling: Ceiling Fans, Central Air
Garage: 7 car attached
Heating: Forced Air, Natural Gas
Home Style: Ranch
Lot Size: 1.72 Acres
Roof Type: Asphalt
Stories: 1.0
Taxes: $11,078
Year Built: 2005
Amenities
Entrance Foyer
Jetted Tub
Lighting
Feature Descriptions
Accessibility: AccessibleBedroom, AccessibleCentralLivingArea, AccessibleClosets, AccessibleForHearingImpairment, AccessibleHallways, AccessibleKitchen
Appliances: Dishwasher, Disposal, Dryer, Free Standing Electric Range, Free Standing Refrigerator, Microwave, Washer, Water Softener Owned
Days on Site: 29
Exterior: Brick
Fencing: Fencing Allowed
Laundry: Laundry Room
Lot: Corner Lot, Sprinklers
Lot Dimensions: 223 x 335
Other Structures: Pole Barn, Second Garage, Sheds Allowed
Parcel#: 2132400053
Parking: Three Car Garage, Four Car Garage, Attached, Electric Vehicle Charging Stations, Detached, Electricityin Garage, Garage Door Opener, Oversized, Workshop In Garage
Parking Notes: Three Car Garage, Four Car Garage, Attached, Elect
Patio/Porch: Covered, Deck, Porch
Pets Allowed: Yes
Security: Carbon Monoxide Detectors, Smoke Detectors
Sewer: Septic Tank
Summer Tax: 8823.27
Utilities: Cable Available, Underground Utilities
Water: Well
Window: EgressWindows
Winter Tax: 2255.64
Room Sizes
Living Room: 18 X 22
Dining Room: 12 X 11
Kitchen: 15 X 11
Primary Bedroom: 19 X 14
Primary Bathroom: 8 X 12
Laundry: 11 X 7
Bedroom: 13 X 18
Bath Full: 8 X 10
Kitchen2nd: 9 X 9
Family Room: 41 X 18
Other: 29 X 5
Local Schools
School District: SouthLyon
Listed By / Shown By
Listed By
Agency Name: RE/MAX Platinum
Agency Phone: 8102274600
Shown By
Agent Name: Willie Harris Jr.
Agent Phone: (248) 818-6642
Agency Title: Key Realty

Estimate Your Payment
Estimated Payment
$ 5,042.35 per month $3,915.04 Principal & Interest $923.17 Property Tax $204.14 Homeowner's Insurance
59360 Foxpointe Lane | MLS# 20261062819
This single family home located at 59360 Foxpointe Lane, South Lyon, Mi 48178 is currently listed for sale with an asking price of $699,900. This property was built in 2005 and has 4 bedrooms and 3 full baths with 3638 sq. ft. Foxpointe Lane is located within the SouthLyon school district. Search South Lyon real estate on willieharris.ikeyrealty.com today.