
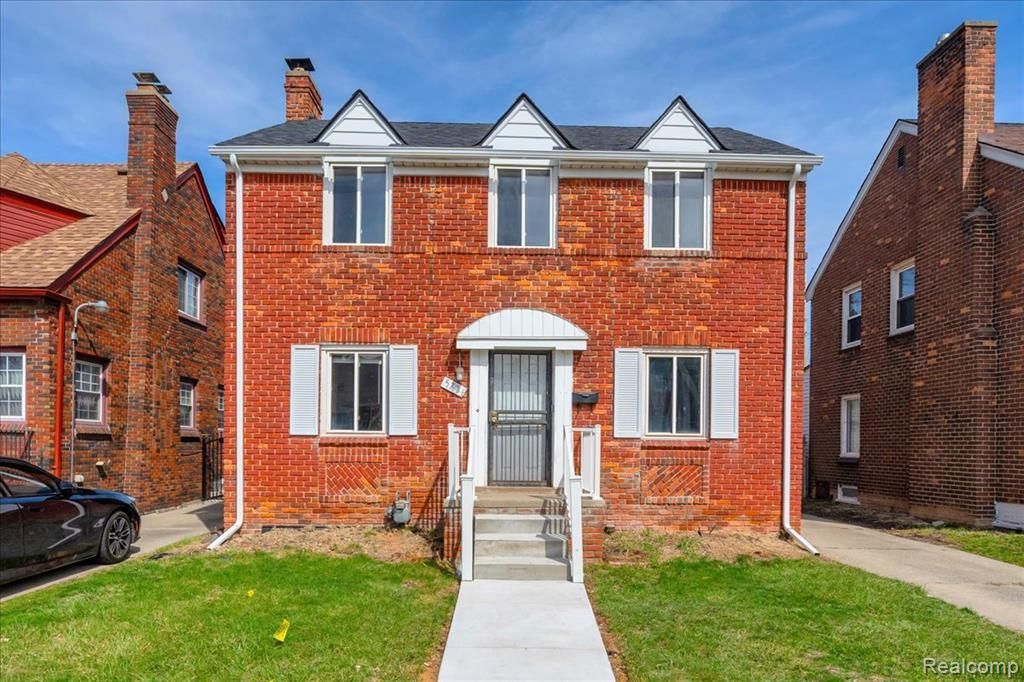
BEDS3
BATHS1 full 1 partial
SQUARE FEET2,062
MLS#20261022325
STATUS(Short Sale) - Pending
PROPERTY TYPEResidential - Single Family
SUBDIVISIONH E N R Y R U S S E L L S T H R E E M I L E D R I V E S U B 1
SCHOOLDetroit
Property Description
Charming 3-bedroom, 1.5-bath colonial located in a highly desirable area between East Outer Drive and Whittier. This well-maintained home features an updated kitchen, renovated bathrooms, and major mechanical upgrades including newer plumbing and electrical, offering a move-in ready opportunity for its next owner.The seller is offering a credit toward the installation of a new boiler system with a full price offer, providing added value and allowing the buyer to customize the heating system to their preference. A great opportunity to own a solid, updated home in a sought-after Detroit neighborhood.
Property Features
Property Type: Residential - Single Family
Basement: Finished
Basement: Yes
Heating: Natural Gas, Radiant, Steam
Home Style: Colonial
Lot Size: 0.11 Acres
Stories: 2.0
Taxes: $785
Year Built: 1935
Feature Descriptions
Days on Site: 115
Exterior: Brick
Fireplace: Living Room
Lot Dimensions: 39X120
Parcel#: W21I071206S
Parking: No Garage
Parking Notes: No Garage
Sewer: Public Sewer, Sewer At Street
Summer Tax: 785
Water: Public, Waterat Street
Room Sizes
Living Room: 14 X 20
Dining Room: 10 X 11
Kitchen: 10 X 15
Bedroom: 10 X 9
Primary Bedroom: 15 X 9
Bath Full: 7 X 8
Bath Lav: 7 X 4
Local Schools
School District: Detroit
Listed By / Shown By
Listed By
Agency Name: Berkshire Hathaway HomeServices The Loft Warehouse
Agency Phone: 3136586400
Shown By
Agent Name: Willie Harris Jr.
Agent Phone: (248) 818-6642
Agency Title: Key Realty

Estimate Your Payment
Estimated Payment
$ 907.03 per month $799.90 Principal & Interest $65.42 Property Tax $41.71 Homeowner's Insurance
5776 Three Mile Drive | MLS# 20261022325
This single family home located at 5776 Three Mile Drive, Detroit, Mi 48224 is currently listed for sale with an asking price of $143,000. This property was built in 1935 and has 3 bedrooms and 1 full and 1 partial baths with 2062 sq. ft. Three Mile Drive is located in the H E N R Y R U S S E L L S T H R E E M I L E D R I V E S U B 1 subdivision within the Detroit school district. Search H E N R Y R U S S E L L S T H R E E M I L E D R I V E S U B 1 real estate on willieharris.ikeyrealty.com today.