
BEDS4
BATHS3 full 1 partial
SQUARE FEET5,252
MLS#20261056603
STATUS(Short Sale) - Pending
PROPERTY TYPEResidential - Single Family
SUBDIVISIONM Y S T I C P I N E S C O N D O
SCHOOLBrighton
Property Description
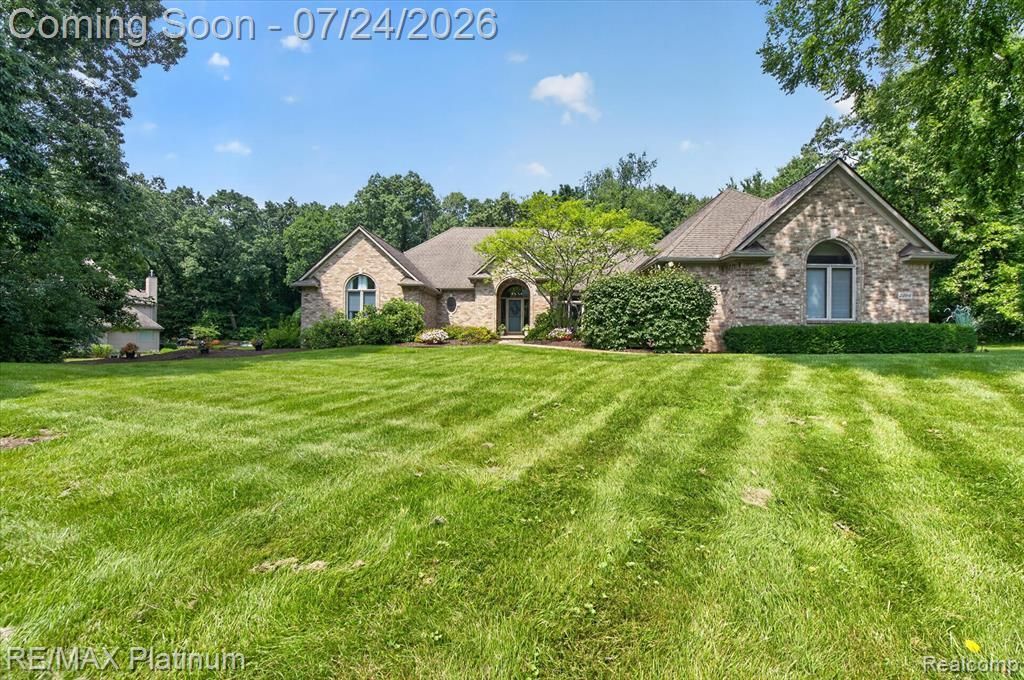
** MULTIPLE OFFERS ~ ALL OFFERS DUE BY 4 PM 7/24/2026* **EXQUISITE CUSTOM BRICK RANCH ON A PICTURESQUE 1.2-ACRE LOT!** This extraordinary custom residence showcases timeless craftsmanship, exceptional quality, and sophisticated updates, offering an unparalleled blend of luxury, comfort, and effortless entertaining. Soaring ceilings, skylights, and a dramatic wall of windows flood the open floor plan with natural light while capturing stunning views of the rolling landscape.At the heart of the home, the chef's kitchen impresses with custom 42-inch cabinetry, quartz countertops, designer backsplash, gas range, double convection ovens, and abundant workspace. The kitchen flows seamlessly into the spacious great room and formal dining area, creating an inviting setting for entertaining and everyday living.The finished walkout lower level is designed for entertaining and multigenerational living, featuring a full second kitchen with bar, expansive family room, full bath, fourth bedroom with walk-in closet, and private entrance. Golf enthusiasts will love the private golf simulator(negotiable ) and indoor putting green. A dedicated workshop with air filtration is ideal for hobbies, while an additional above-grade flex room is perfect for a home office, gym, or studio.The oversized heated three-car garage offers exceptional storage and direct access to the lower level. Thoughtfully designed with wheelchair accessibility throughout much of the home, it provides outstanding comfort and convenience.Ideally located directly across from prestigious Oak Pointe and just minutes from award-winning Brighton schools, shopping, dining, recreation, and vibrant downtown Brighton, this remarkable estate offers luxury finishes and everyday livability in one unforgettable home.
Property Features
Property Type: Residential - Single Family
Basement: Finished, Full, Walk Out Access
Basement: Yes
Cooling: Ceiling Fans, Central Air, E N E R G Y S T A R Qua
Garage: 3.5 car attached
Heating: Forced Air, Natural Gas, Zoned
Home Style: Ranch
Lot Size: 1.20 Acres
Roof Type: Asphalt
Stories: 1.0
Taxes: $6,986
Year Built: 1996
Amenities
Entrance Foyer
High Speed Internet
Programmable Thermostat
Awnings
Chimney Caps
Gutter Guard System
Lighting
Feature Descriptions
Accessibility: AccessibleApproachWithRamp, AccessibleBedroom, AccessibleCentralLivingArea, AccessibleClosets, AccessibleDoors, AccessibleFullBath, AccessibleHallways, AccessibleKitchen, AccessibleKitchenAppliances, AccessibleWasherDryer, SafeEmergencyEgressFromHome
Appliances: Convection Oven, Disposal, Double Oven, Energy Star Qualified Dryer, Energy Star Qualified Dishwasher, Ice Maker, Microwave, Self Cleaning Oven, Stainless Steel Appliances, Vented Exhaust Fan, Water Purifier Owned, Water Softener Owned
Days on Site: 11
Exterior: Brick, Wood Siding
Fencing: Fencingnot Allowed, Fencing Requiredwith Pool, Invisible
Fireplace: Gas, Great Room
HOA Fee: 675/ Annually
Laundry: Gas Dryer Hookup, Laundry Room, Washer Hookup
Lot: Dead End Street, Near Golf Course, Sprinklers, Wooded
Lot Dimensions: 279x385x365
Parcel#: 1134104023
Parking: Threeand Half Car Garage, Attached, Basement, Direct Access, Electricityin Garage, Garage Door Opener, Garage Faces Side, Side Entrance
Parking Notes: Threeand Half Car Garage, Attached, Basement, Dire
Patio/Porch: Covered, Deck, Porch
Security: Carbon Monoxide Detectors, Smoke Detectors
Sewer: Septic Tank
Summer Tax: 4529
Utilities: Cable Available, Underground Utilities
Water: Well
Winter Tax: 2457
Room Sizes
Bath Full: 7 X 13
Bath Lav: 6 X 7
Bedroom: 13 X 13
Breakfast Nook Room: 12 X 11
Family Room: 20 X 50
Kitchen2nd: 17 X 18
Game Room: 23 X 17
Primary Bathroom: 12 X 13
Primary Bedroom: 16 X 17
Dining Room: 12 X 11
Great Room: 21 X 20
Kitchen: 19 X 15
Laundry: 9 X 7
Local Schools
School District: Brighton
Listed By / Shown By
Listed By
Agency Name: RE/MAX Platinum
Agency Phone: 8102274600
Shown By
Agent Name: Willie Harris Jr.
Agent Phone: (248) 818-6642
Agency Title: Key Realty

Estimate Your Payment
Estimated Payment
$ 5,584.74 per month $4,754.66 Principal & Interest $582.17 Property Tax $247.92 Homeowner's Insurance
5264 Pinewood Drive | MLS# 20261056603
This single family home located at 5264 Pinewood Drive, Genoa Township, Mi 48116 is currently listed for sale with an asking price of $850,000. This property was built in 1996 and has 4 bedrooms and 3 full and 1 partial baths with 5252 sq. ft. Pinewood Drive is located in the M Y S T I C P I N E S C O N D O subdivision within the Brighton school district. Search M Y S T I C P I N E S C O N D O real estate on willieharris.ikeyrealty.com today.