
BEDS3
BATHS2 full
SQUARE FEET2,208
MLS#20261052811
STATUS(Short Sale) - Pending
PROPERTY TYPEResidential - Single Family
SUBDIVISIONH N A T O W 1
SCHOOLLinden
Property Description
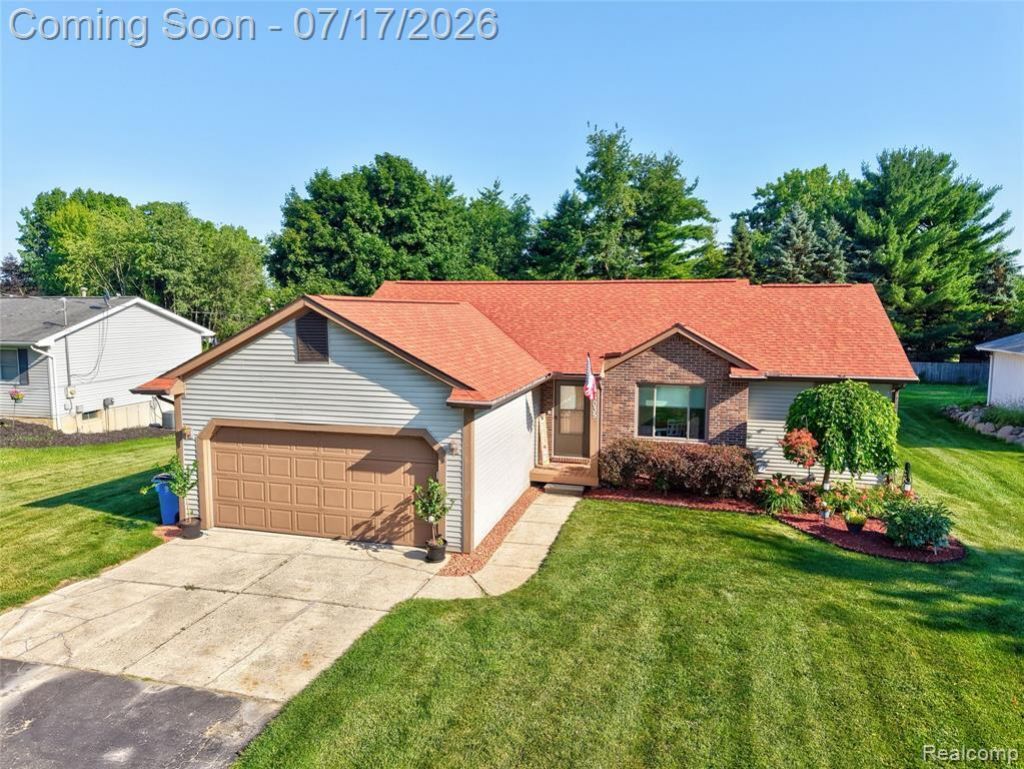
Welcome home to this beautifully maintained 3-bedroom, 2-bath ranch situated on over half an acre! Offering approximately 1,322 square feet of comfortable living space, this home features a functional layout, spacious bedrooms, a private primary suite with dual walk-in closets and an ensuite bath, and a partially finished basement for additional living space.Step outside to your own backyard oasis featuring a heated in-ground pool, expansive patio, privacy fencing, and plenty of room to entertain or unwind. Enjoy scenic views of Pine Lake right from your front yard, providing a peaceful setting without the added cost of waterfront ownership.Recent updates include a roof approximately 5 years old and kitchen and bathroom countertops updated within the last few years. Additional features include a two-car attached garage with overhead storage, generous closet space, and a location close to shopping, dining, parks, and major commuter routes.
Property Features
Property Type: Residential - Single Family
Basement: Partially Finished
Basement: Yes
Cooling: Central Air
Fenced: Yes
Garage: 2 car attached
Heating: Forced Air, Natural Gas
Home Style: Ranch
Lot Size: 0.56 Acres
Stories: 1.0
Taxes: $3,321
Year Built: 1995
Feature Descriptions
Appliances: Dryer, Free Standing Gas Range, Free Standing Refrigerator, Washer
Days on Site: 21
Exterior: Vinyl Siding
Fencing: Back Yard, Fenced
Lot Dimensions: 100x245x100x235
Parcel#: 0632527016
Parking: Two Car Garage, Attached
Parking Notes: Two Car Garage, Attached
Patio/Porch: Patio
Pool: In Ground
Sewer: Public Sewer
Summer Tax: 1515
Water: Well
Winter Tax: 1806
Room Sizes
Dining Room: 9 X 10
Kitchen: 9 X 17
Living Room: 12 X 14
Primary Bedroom: 12 X 13
Primary Bathroom: 12 X 10
Bedroom: 12 X 10
Bath Full: 8 X 7
Other: 46 X 27
Local Schools
School District: Linden
Listed By / Shown By
Listed By
Agency Name: Keller Williams First
Agency Phone: 8105151503
Shown By
Agent Name: Willie Harris Jr.
Agent Phone: (248) 818-6642
Agency Title: Key Realty

Estimate Your Payment
Estimated Payment
$ 2,453.75 per month $2,069.12 Principal & Interest $276.75 Property Tax $107.89 Homeowner's Insurance
5035 Island View Drive | MLS# 20261052811
This single family home located at 5035 Island View Drive, Fenton Township, Mi 48451 is currently listed for sale with an asking price of $369,900. This property was built in 1995 and has 3 bedrooms and 2 full baths with 2208 sq. ft. Island View Drive is located in the H N A T O W 1 subdivision within the Linden school district. Search H N A T O W 1 real estate on willieharris.ikeyrealty.com today.