
BEDS5
BATHS3 full 1 partial
SQUARE FEET3,759
MLS#20261053586
STATUS(Short Sale) - Active
PROPERTY TYPEResidential - Single Family
SCHOOLGoodrich
Property Description
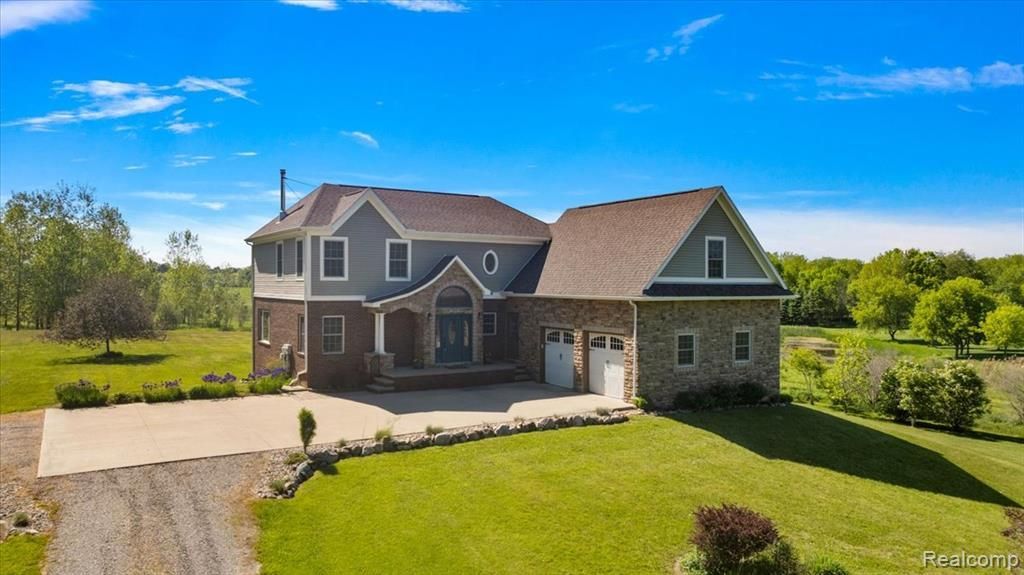
Seller has relocated-unbelievable opportunity to buy into this neighborhood for $70k+ below recent comps. Bring all offers. Land contract available. North of Oxford, minutes west of Lapeer road, all paved roads. Custom Move-in ready and pre-inspected home on 3.21 acres backing up to 35 acres of land that cannot be built on, so your view never goes away. Geothermal unit has transferable warranty until 2028. Kitchen stove and microwave September 2025, Refrigerator April 2026. Plenty of room to add a pole barn. Enjoy cable or Starlink, natural gas available and lower Lapeer County taxes- highly-ranked Goodrich school district. Fruit trees & berries. Tucked away near the cul-de-sac of a private road, this stunning 4-bedroom, 4-bath constructed with durable 2x6 construction, copper plumbing, newer composite deck, fire pit area. This property blends luxury with eco-friendly efficiency. Lower utility bills year-round with geothermal heating and cooling. Solid-core doors for privacy, lighted closets, custom bedroom closets, wood/granite bath vanities, in an expansive 3,759 finished sf of living space, with another 400+ sf of unfinished basement utility/storage. The primary suite offers a private, elevated retreat away from the main level activities, with peaceful views of the property while keeping you conveniently close to the secondary bedrooms & upstairs laundry. The main floor's semi-open layout boasts a large kitchen, beautiful upgraded maple cupboards, soft close drawers, pantry, spice rack, recycle center, pull out lower drawers and tons of countertop workspace! Remote workers or multigenerational: the private main floor office w/closets can be converted to a 5th bedroom. The finished lower level complete with wet bar, custom live edge tops and cupboards, and many other upgrades. The heated bath floor is prepped for an additional 4th shower, or room for a sauna. Generously oversized, insulated, two-car attached garage, with plenty of room and tall ceiling height.
Property Features
Property Type: Residential - Single Family
Basement: Yes
Basement: Bath Stubbed, Finished, Full, Walk Out Access
Cooling: Ceiling Fans, Central Air
Garage: 2 car attached
Heating: Forced Air, Geothermal
Home Style: Colonial
Lot Size: 3.21 Acres
Roof Type: Asphalt
Stories: 2.0
Taxes: $4,917
Year Built: 2007
Amenities
Entrance Foyer
High Speed Internet
Jetted Tub
Programmable Thermostat
Sound System
Wet Bar
Balcony
Lighting
Feature Descriptions
Appliances: Dishwasher, Disposal, Dryer, Free Standing Electric Oven, Free Standing Electric Range, Free Standing Refrigerator, Humidifier, Microwave, Range Hood, Washer, Water Purifier Owned, Water Softener Owned
Days on Site: 17
Exterior: Brick, Stone, Vinyl Siding
Fencing: Fencing Allowed
Fireplace: Wood Burning Stove
HOA Fee: 350/ Annually
Laundry: Laundry Room
Lot: Dead End Street, Wooded
Lot Dimensions: 219x216x595x677
Other Structures: Outbuildings Allowed, Sheds
Parcel#: 01000803625
Parking: Two Car Garage, Attached, Oversized
Parking Notes: Two Car Garage, Attached, Oversized
Patio/Porch: Deck, Patio
Pets Allowed: Yes
Sewer: Septic Tank
Summer Tax: 1454
Utilities: Cable Available, Underground Utilities
Water: Well
Winter Tax: 3463.87
Room Sizes
Bedroom: 13 X 11
Bath Full: 5 X 8
Living Room: 15 X 19
Kitchen: 14 X 12
Dining Room: 10 X 16
Primary Bedroom: 15 X 15
Primary Bathroom: 20 X 15
Laundry: 7 X 7
Library: 13 X 11
Family Room: 15 X 19
Sitting Room: 25 X 12
Other: 4 X 10
Bath Lav: 7 X 7
Local Schools
School District: Goodrich
Listed By / Shown By
Listed By
Agency Name: EXP Realty Main
Agency Phone: 8885017085
Shown By
Agent Name: Willie Harris Jr.
Agent Phone: (248) 818-6642
Agency Title: Key Realty

Estimate Your Payment
Estimated Payment
$ 4,411.81 per month $3,803.73 Principal & Interest $409.75 Property Tax $198.33 Homeowner's Insurance
5035 Hidden Ridge Drive | MLS# 20261053586
This single family home located at 5035 Hidden Ridge Drive, Hadley Township, Mi 48455 is currently listed for sale with an asking price of $679,999. This property was built in 2007 and has 5 bedrooms and 3 full and 1 partial baths with 3759 sq. ft. Hidden Ridge Drive is located within the Goodrich school district. Search Hadley Township real estate on willieharris.ikeyrealty.com today.