
BEDS3
BATHS2 full
SQUARE FEET1,100
MLS#20261074468
STATUSActive
PROPERTY TYPEResidential - Single Family
SCHOOLAvondale
Property Description
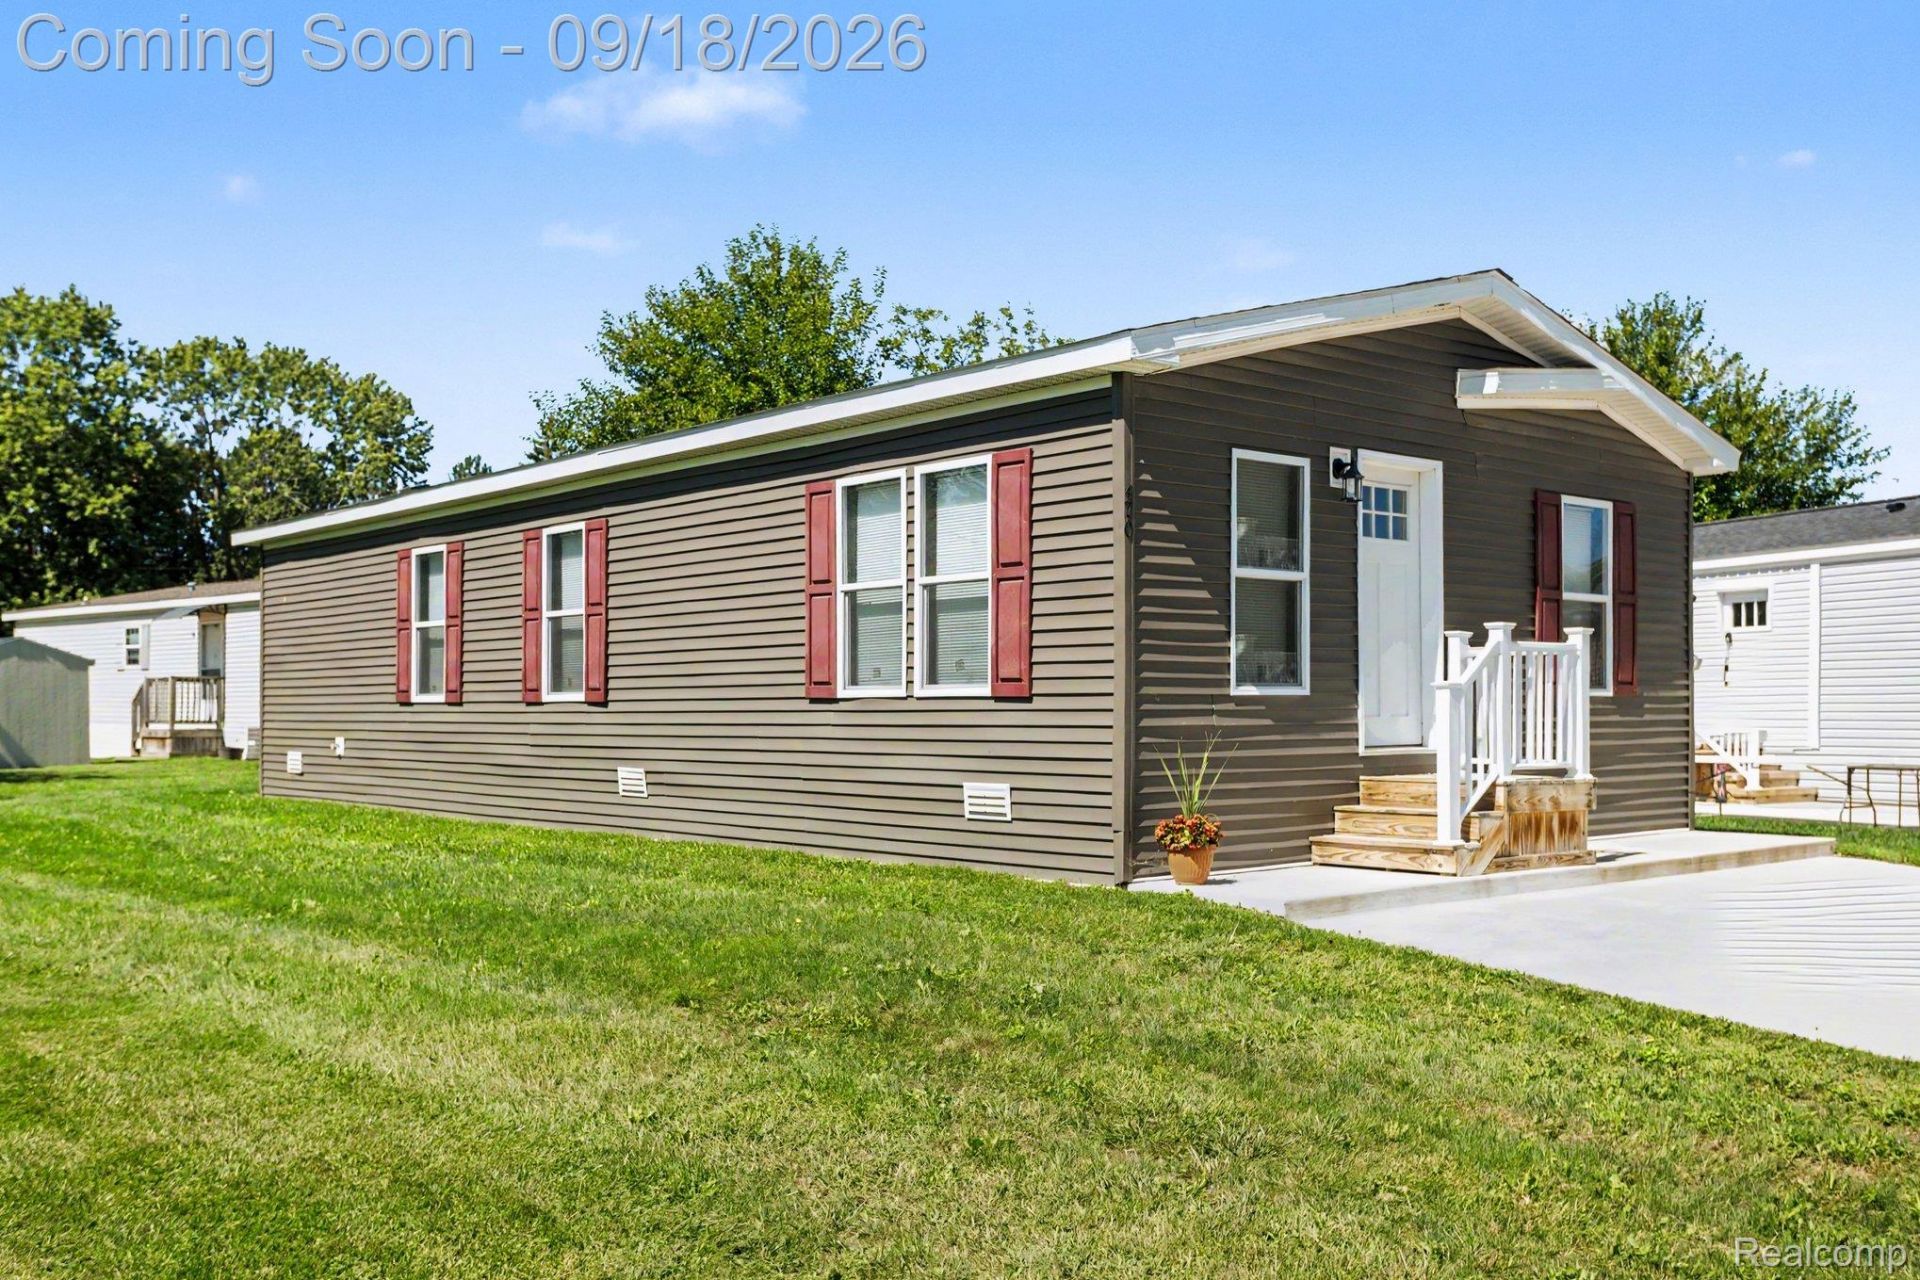
Welcome to this beautifully maintained, move-in-ready home in the desirable 55+ Avon on the Lake community! Built in 2023 and offering 3 bedrooms and 2 full baths, this home stands out with its open-concept design, spacious living area and stylish kitchen featuring a large center island, abundant cabinetry, pull-out island storage and a full appliance package. Custom wood trim and crown molding, recessed LED lighting and attractive wood-look flooring add warmth and character throughout, while brand-new carpet with a transferable warranty provides a fresh finishing touch. The spacious primary suite features an impressive walk-in closet and private bath with abundant storage and an upgraded shower system. Two additional bedrooms also offer generous closet space. Additional highlights include PEX plumbing, central air, a dedicated laundry room with extra cabinetry, two Ring cameras, storage shed and an oversized 3-car driveway. Water, sewer and trash are included in the monthly lot rent. Buyers must be approved by the community. An exceptional opportunity for a newer, exceptionally clean home that's truly ready to move right in!
Property Features
Property Type: Residential - Single Family
Cooling: Central Air
Heating: Forced Air, Natural Gas
Home Style: Manufacturedwo Land
Lot Size: irregular
Stories: 1.0
Taxes: $0
Year Built: 2023
Feature Descriptions
Appliances: Dishwasher, Disposal, Free Standing Gas Oven, Free Standing Refrigerator, Microwave
Days on Site: 3
Exterior: Vinyl Siding
Lot Dimensions: irregular
Parcel#: common
Parking: No Garage
Parking Notes: No Garage
Sewer: Public Sewer
Water: Public
Room Sizes
Primary Bedroom: 12 X 11
Primary Bathroom: 11 X 5
Bedroom: 11 X 8
Bath Full: 10 X 5
Living Room: 17 X 12
Kitchen: 12 X 11
Dining Room: 11 X 9
Laundry: 8 X 6
Local Schools
School District: Avondale
Listed By / Shown By
Listed By
Agency Name: Realty Executives Home Towne
Agency Phone: 5867864617
Shown By
Agent Name: Willie Harris Jr.
Agent Phone: (248) 818-6642
Agency Title: Key Realty

Estimate Your Payment
Estimated Payment
$ 587.95 per month $558.81 Principal & Interest $0.00 Property Tax (data not provided by mls) $29.14 Homeowner's Insurance
470 Flamingo Street | MLS# 20261074468
This single family home located at 470 Flamingo Street, Rochester Hills, Mi 48309 is currently listed for sale with an asking price of $99,900. This property was built in 2023 and has 3 bedrooms and 2 full baths with 1100 sq. ft. Flamingo Street is located within the Avondale school district. Search Rochester Hills real estate on willieharris.ikeyrealty.com today.