
BEDS3
BATHS3 full 1 partial
SQUARE FEET3,306
MLS#20261057066
STATUS(Short Sale) - Active
PROPERTY TYPEResidential - Condominium
SUBDIVISIONP I N E E A G L E S C O N D O
SCHOOLBrighton
Property Description
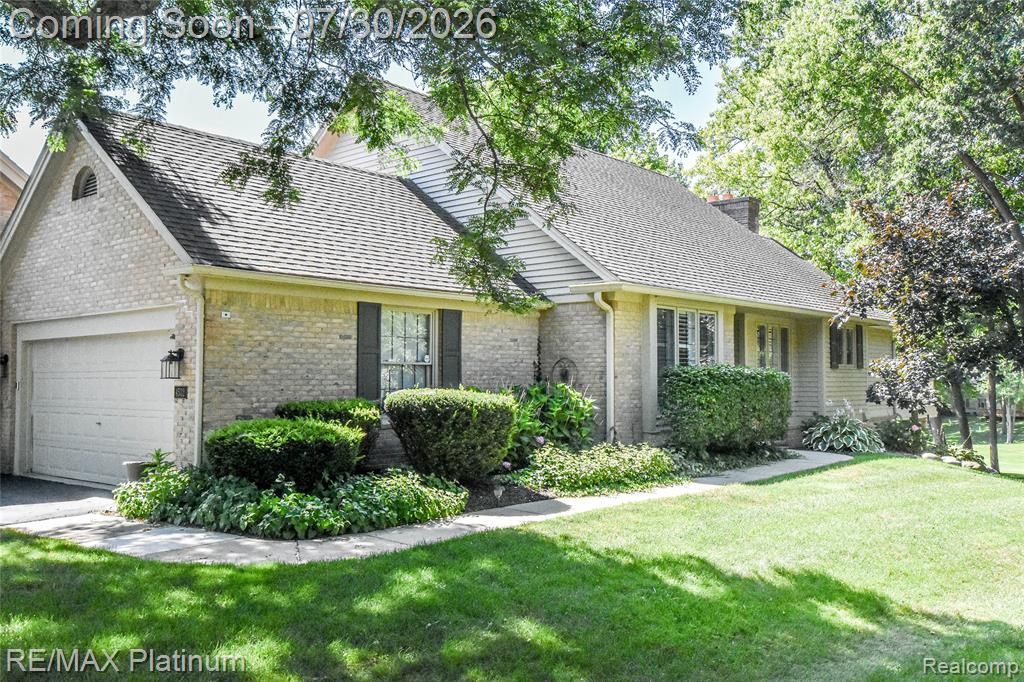
Hard to come by ranch end-unit condo overlooking the 3rd fairway of the Oak Pointe Honors Golf Course. This beautifully appointed home offers 3,300 sq ft, a finished walkout lower level, 3 bedrooms, 3.5 baths, and two full kitchens ideal for multi-generational living or extended guests. The bright spacious main level features a cathedral Great Room warmed by one of two fireplaces and is open to a generous dining area with newer Luxury Vinyl Plank Flooring that flows into the kitchen complete with newer quality appliances. A spacious entry-level flex room with granite wet bar is perfect for an office, formal dining, or library / den. The 1st-floor Primary Suite provides wooded golf course views, a private spa-like bath, and organized walk-in closet. A second entry-level bedroom is convenient to a nearby full bath and a private atrium perfect for a hot tub, sunbathing, or quiet relaxation. The walkout lower-level lives like a second home with a full kitchen, dining area, family room, game/billiards space, bedroom, and full bath. Enjoy outdoor living on two decks overlooking the fairway, pond, and mature oak trees. Located in the desirable Oak Pointe community, offering optional memberships for two championship golf courses, country club, restaurants, pool, tennis, fitness center, and beach access on all-sports Crooked Lake. The well-run HOA includes exterior maintenance, grounds, trash, sewer, and water. Minutes to Downtown Brighton, shopping, restaurants, Brighton Schools, and I-96/US-23. Don't miss this fantastic opportunity!!
Property Features
Property Type: Residential - Condominium
Basement: Yes
Basement: Daylight, Finished, Full, Walk Out Access
Cooling: Central Air
Garage: 2 car attached
Heating: Forced Air, Natural Gas, Zoned
Home Style: Ranch
Roof Type: Asphalt, Composition
Stories: 1.0
Taxes: $5,044
Year Built: 1988
Amenities
Entrance Foyer
High Speed Internet
Jetted Tub
Programmable Thermostat
Wet Bar
Grounds Maintenance
Lighting
Private Entrance
Tennis Courts
Feature Descriptions
Appliances: Dishwasher, Disposal, Double Oven, Dryer, Electric Cooktop, Microwave, Washer
Body of Water: Crooked Lake
Community Features: Clubhouse, Fitness Center, Golf, Tennis Courts
Days on Site: 3
Exterior: Brick, Wood Siding
Fireplace: Basement, Gas, Great Room
HOA Fee: 605/ Monthly
Laundry: Laundry Room
Parcel#: 1128403076
Parking: Two Car Garage, Attached, Direct Access, Electricityin Garage, Garage Door Opener
Parking Notes: Two Car Garage, Attached, Direct Access, Electrici
Patio/Porch: Covered, Deck, Patio, Porch
Pets Allowed: Yes
Pool: Community
Security: Smoke Detectors
Sewer: Public Sewer
Summer Tax: 3227
Utilities: Cable Available, Underground Utilities
Water: Community
Water Features: All Sports Lake, Beach Access
Window: EgressWindows
Winter Tax: 1817
Room Sizes
Bath Full: 9 X 5
Bath Lav: 6 X 5
Bedroom: 13 X 12
Primary Bedroom: 17 X 12
Family Room: 17 X 24
Kitchen: 18 X 13
Laundry: 7 X 6
Great Room: 20 X 14
Primary Bathroom: 10 X 8
Dining Room: 11 X 16
Game Room: 22 X 19
Kitchen2nd: 11 X 14
Library: 13 X 15
Local Schools
School District: Brighton
Listed By / Shown By
Listed By
Agency Name: RE/MAX Platinum
Agency Phone: 8102274600
Shown By
Agent Name: Willie Harris Jr.
Agent Phone: (248) 818-6642
Agency Title: Key Realty

Estimate Your Payment
Estimated Payment
$ 3,833.27 per month $3,243.80 Principal & Interest $420.33 Property Tax $169.14 Homeowner's Insurance
4532 Golf View Drive | MLS# 20261057066
This condo located at 4532 Golf View Drive, Genoa Township, Mi 48116 is currently listed for sale with an asking price of $579,900. This property was built in 1988 and has 3 bedrooms and 3 full and 1 partial baths with 3306 sq. ft. Golf View Drive is located in the P I N E E A G L E S C O N D O subdivision within the Brighton school district. Search P I N E E A G L E S C O N D O real estate on willieharris.ikeyrealty.com today.