
BEDS2
BATHS2 full
SQUARE FEET1,431
MLS#20261053102
STATUS(Short Sale) - Active
PROPERTY TYPEResidential - Condominium
SCHOOLGrandBlanc
Property Description
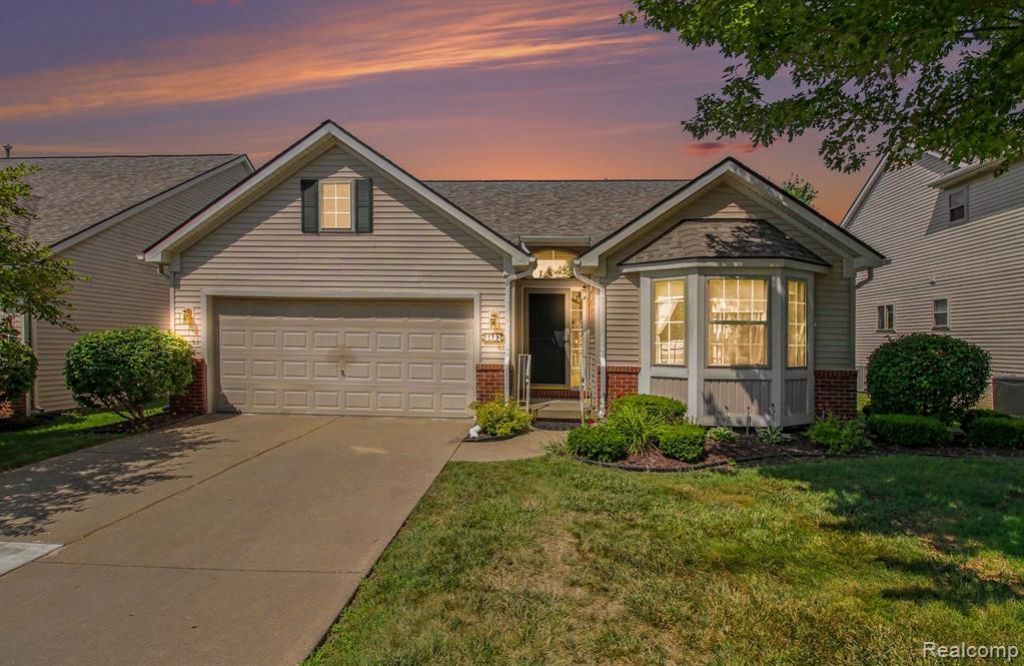
Welcome to this well-maintained DETACHED Ranch condo in the Grand Blanc School District. Full of natural light, this home features 2 bedrooms, 2 bathrooms, and a 2-car garage. Enjoy easy, low-maintenance living with an open layout, a finished basement with a dedicated office, and a deck with a power awning for relaxing outdoors.Major updates include a new roof (2025), high-efficiency furnace (2021), central A/C (2020), and newer stainless steel appliances. Washer and dryer are included. A great opportunity to own a move-in-ready home in a desirable location!
Property Features
Property Type: Residential - Condominium
Basement: Yes
Basement: Partially Finished
Cooling: Ceiling Fans, Central Air
Garage: 2 car attached
Heating: Forced Air, High Efficiency Sealed Combustion, Nat
Home Style: Ranch, Traditional
Roof Type: Asphalt
Stories: 1.0
Taxes: $3,199
Year Built: 2003
Amenities
High Speed Internet
Programmable Thermostat
Awnings
Grounds Maintenance
Feature Descriptions
Appliances: Dishwasher, Disposal, Dryer, Free Standing Electric Range, Free Standing Refrigerator, Humidifier, Microwave, Stainless Steel Appliances, Washer
Days on Site: 11
Exterior: Brick, Vinyl Siding
HOA Fee: 190/ Monthly
Laundry: Laundry Room
Lot: Level, Sprinklers
Parcel#: 5935676023
Parking: Two Car Garage, Attached, Direct Access, Electricityin Garage, Garage Faces Front, Garage Door Opener
Parking Notes: Two Car Garage, Attached, Direct Access, Electrici
Patio/Porch: Deck
Pets Allowed: Number Limit, Yes
Sewer: Public Sewer
Summer Tax: 2696.7
Utilities: Cable Available, Underground Utilities
Water: Public
Winter Tax: 502.35
Room Sizes
Living Room: 15 X 16
Kitchen: 10 X 13
Bath Full: 8 X 5
Dining Room: 11 X 10
Primary Bedroom: 12 X 15
Primary Bathroom: 7 X 9
Laundry: 6 X 6
Bedroom: 12 X 13
Fle X Room: 11 X 17
Local Schools
School District: GrandBlanc
Listed By / Shown By
Listed By
Agency Name: RE/MAX Platinum - Grand Blanc
Agency Phone: 8106954111
Shown By
Agent Name: Willie Harris Jr.
Agent Phone: (248) 818-6642
Agency Title: Key Realty

Estimate Your Payment
Estimated Payment
$ 1,855.05 per month $1,509.74 Principal & Interest $266.58 Property Tax $78.72 Homeowner's Insurance
4442 Maple Creek Drive, Unit 23 | MLS# 20261053102
This condo located at 4442 Maple Creek Drive, Unit 23, Burton, Mi 48439 is currently listed for sale with an asking price of $269,900. This property was built in 2003 and has 2 bedrooms and 2 full baths with 1431 sq. ft. Maple Creek Drive, Unit 23 is located within the GrandBlanc school district. Search Burton real estate on willieharris.ikeyrealty.com today.