
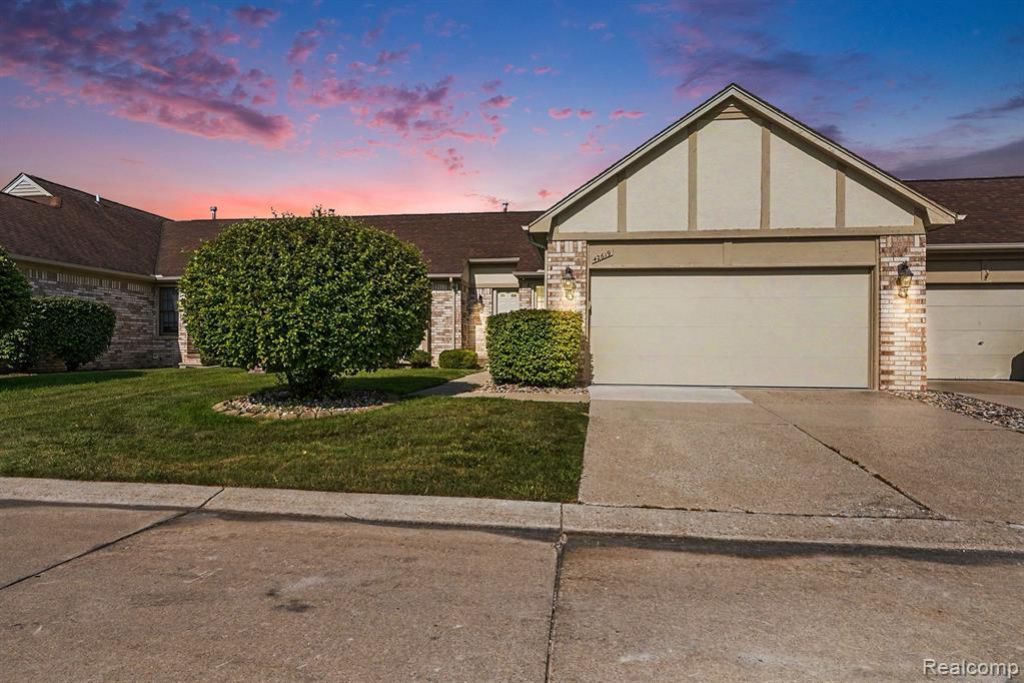
BEDS2
BATHS2 full
SQUARE FEET1,300
MLS#20261057110
STATUSActive
PROPERTY TYPEResidential - Condominium
SUBDIVISIONCedar Ridge Village
SCHOOLChippewa Valley
Property Description
Welcome home to this beautifully maintained 2-bedroom, 2 full bath condo in the highly desirable Cedar Ridge Village Condominiums! Pride of ownership shines throughout this move-in-ready home, offering a spacious and inviting layout designed for comfortable, low-maintenance living. Enjoy peace of mind with numerous major updates, including a new hot water tank (2025), newer furnace and central air conditioning (10/16), and newer windows with a transferrable warranty (10/15). The generous living spaces provide the perfect setting for relaxing or entertaining, while the well-appointed kitchen and spacious bedrooms make this condo feel like home from the moment you walk in. Conveniently located near shopping, dining, parks, and expressways, this well-cared-for condo offers the perfect combination of comfort, convenience, and value. Don't miss your opportunity to own this wonderful home in one of the area's most desirable communities.
Property Features
Property Type: Residential - Condominium
Basement: Unfinished
Cooling: Ceiling Fan(s), Central Air
Fuel Type: Natural Gas
Garage: 2 car attached
Heating: Forced Air
Home Style: 1/2 Duplex, Ranch
Year Built: 1989
Amenities
Grounds Maintenance
Appliances
Dishwasher
Dryer
Free-Standing Gas Range
Free-Standing Refrigerator
Microwave
Washer
Feature Descriptions
Architecture: 1/2 Duplex, Ranch
Exterior: Brick, Wood
Foundation: Basement
Garage/Parking: Electricity, Door Opener, Attached, Driveway
Homeowners Association Fee: $335 (Monthly)
Interior: Humidifier
Parking Notes: Electricity, Door Opener, Attached, Driveway
Road Frontage: Paved
Site: Sprinkler(s)
Summer Tax: $1572.0200
Water Heater: Natural Gas
Winter Tax: $1044.9100
Room Sizes
Kitchen: Level - First/Entry
Breakfast Nook/Room: Level - First/Entry
Great Room: Level - First/Entry
Bath - Full: Level - First/Entry
Bedroom - Primary: Level - First/Entry
Bath - Primary: Level - First/Entry
Bedroom: Level - First/Entry
Laundry Area/Room: Level - First/Entry
Local Schools
School District: Chippewa Valley
Listed By / Shown By
Listed By
Agency Name: RE/MAX Eclipse
Agency Phone: (586) 262-2000
Shown By
Agent Name: Willie Harris Jr.
Agent Phone: (248) 818-6642
Agency Title: Key Realty

Estimate Your Payment
Estimated Payment
$ 1,411.90 per month $1,341.93 Principal & Interest $0.00 Property Tax (data not provided by mls) $69.97 Homeowner's Insurance
42619 Cedar Ridge Drive | MLS# 20261057110
This condo located at 42619 Cedar Ridge Drive , Clinton Township, MI 48038 is currently listed for sale with an asking price of $239,900. This property was built in 1989 and has 2 bedrooms and 2 full baths with 1300 sq. ft. Cedar Ridge Drive is located in the Cedar Ridge Village subdivision within the Chippewa Valley school district. Search Cedar Ridge Village real estate on willieharris.ikeyrealty.com today.