
BEDS3
BATHS2 full 1 partial
SQUARE FEET2,244
MLS#20261047373
STATUS(Short Sale) - Active
PROPERTY TYPEResidential - Single Family
SUBDIVISIONS A T A N S H I L L S
SCHOOLPinckney
Property Description
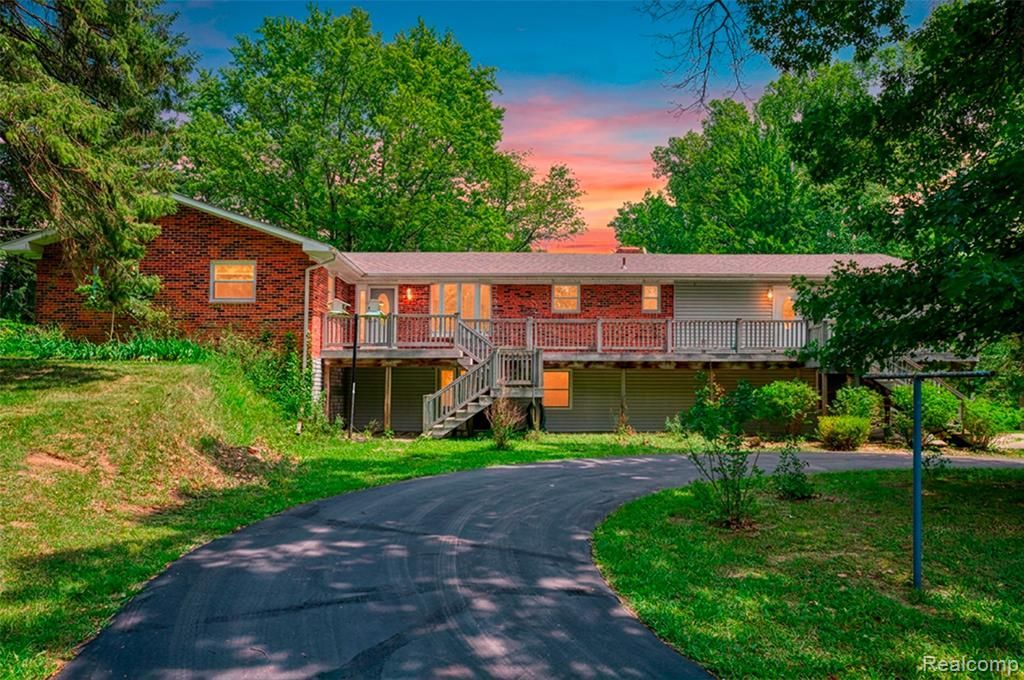
Discover the possibilities at this exceptional country property set on approximately 6.38 acres, offering space, versatility, and a sought-after location. This 2,044 +/- sq. ft. ranch home features a brand-new roof, a walkout basement, and an attached 2.5-car garage, creating an outstanding opportunity to renovate, personalize, or restore to your vision.Outdoor amenities make this property truly stand out. Enjoy a heated in-ground pool, a 60' x 40' barn with a concrete floor and electrical service, plus an additional 24' x 32' barn-ideal for hobbies, equipment storage, animals, or workshop space.Located just moments from the Pinckney Recreation Area, you'll have convenient access to miles of trails, lakes, camping, horseback riding, mountain biking, and year-round outdoor recreation. Commuters will appreciate the central location, approximately 20 minutes from Brighton, 30 minutes from Ann Arbor, and about 45 minutes from Lansing and Detroit.Whether you're searching for a country retreat, hobby farm potential, or your next renovation project, this rare offering combines acreage, outbuildings, recreational access, and location in one remarkable property. Do not wait, easy to show, schedule your showing today. All measurements estimated and should be verified by appropriate party. Pool is now open!
Property Features
Property Type: Residential - Single Family
Basement: Yes
Basement: Unfinished, Walk Out Access
Garage: 2.5 car attached
Heating: Baseboard, Propane, Wood
Home Style: Ranch
Lot Size: 6.38 Acres
Roof Type: Asphalt
Stories: 1.0
Taxes: $4,251
Year Built: 1968
Amenities
High Speed Internet
Lighting
Feature Descriptions
Appliances: Dishwasher, Disposal, Free Standing Electric Range, Free Standing Refrigerator, Other, Washer
Days on Site: 41
Exterior: Vinyl Siding
Fencing: Fencing Allowed
Fireplace: Living Room
Lot: Native Plants
Lot Dimensions: 1024 x 560 x 762 x 156
Other Structures: Barns, Outbuildings Allowed, Pole Barn, Sheds
Parcel#: 1429401018
Parking: Twoand Half Car Garage, Assigned2 Spaces, Attached, Circular Driveway, Electricityin Garage, Garage Door Opener, Garage Faces Side
Parking Notes: Twoand Half Car Garage, Assigned2 Spaces, Attached
Patio/Porch: Deck, Enclosed, Patio, Porch
Pets Allowed: Yes
Pool: In Ground, Outdoor Pool
Sewer: Septic Tank
Summer Tax: 1522
Water: Well
Winter Tax: 2729
Room Sizes
Bedroom: 15 X 14
Bath Full: 6 X 8
Bath Lav: 5 X 6
Local Schools
School District: Pinckney
Listed By / Shown By
Listed By
Agency Name: Rock Realty LLC
Agency Phone: 7344987625
Shown By
Agent Name: Willie Harris Jr.
Agent Phone: (248) 818-6642
Agency Title: Key Realty

Estimate Your Payment
Estimated Payment
$ 3,296.35 per month $2,796.30 Principal & Interest $354.25 Property Tax $145.80 Homeowner's Insurance
4200 Angels Pass | MLS# 20261047373
This single family home located at 4200 Angels Pass, Putnam Township, Mi 48169 is currently listed for sale with an asking price of $499,900. This property was built in 1968 and has 3 bedrooms and 2 full and 1 partial baths with 2244 sq. ft. Angels Pass is located in the S A T A N S H I L L S subdivision within the Pinckney school district. Search S A T A N S H I L L S real estate on willieharris.ikeyrealty.com today.