
BEDS3
BATHS3 full
SQUARE FEET1,628
MLS#20261057025
STATUSComing Soon
PROPERTY TYPEResidential - Single Family
SUBDIVISIONPinebrook Sub 2
SCHOOLUtica
Property Description
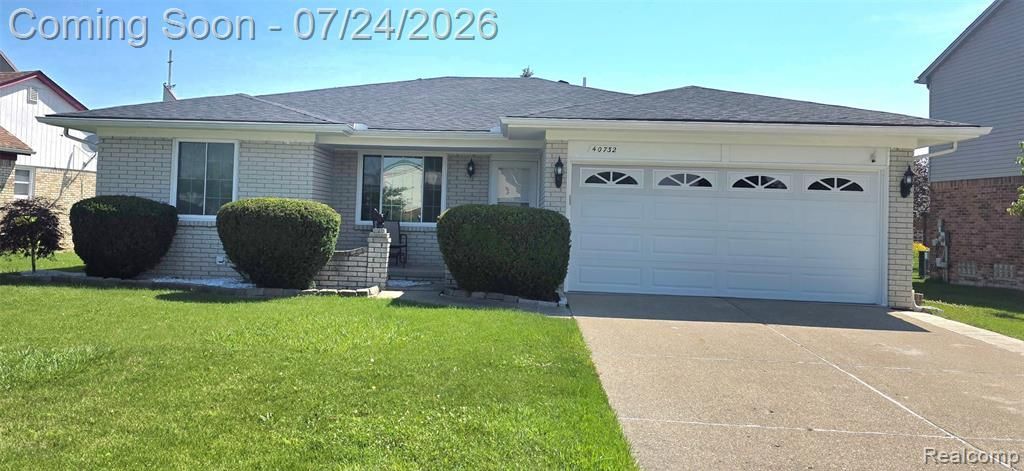
BEAUTIFUL home in desirable sub division! GREAT location (Sterling Heights, Rochester Hills, Troy, Utica) close to shopping, restaurants, highways, entertainment, healthcare, etc. Newly remodeled home with many updates. All-Brick Ranch, newly painted including huge deck (great for entertaining), finished basement w/ full bathroom, new flooring, new windows, new furnace and hot water heater, updated bathrooms and large kitchen.
Property Features
Property Type: Residential - Single Family
Basement: Finished
Fuel Type: Natural Gas
Garage: 2 car attached
Heating: Forced Air
Home Style: Ranch
Lot Size: 0.21 Acres
Year Built: 1986
Feature Descriptions
Architecture: Ranch
Exterior: Brick
Fireplace Location: Family Room
Foundation: Basement
Frontage Feet: 81
Garage/Parking: Side Entrance, Electricity, Door Opener, Attached
Interior: Furnished - Negotiable, Programmable Thermostat
Lot Dimensions: 0.21 Acre(s)
Lower Level Finished Sqft: 1500
Parking Notes: Side Entrance, Electricity, Door Opener, Attached
Road Frontage: Paved
Summer Tax: $6405.0000
Winter Tax: $583.0000
Room Sizes
Bedroom - Primary: Level - First/Entry
Bedroom: Level - First/Entry
Bedroom: Level - First/Entry
Flex Room: Level - First/Entry
Laundry Area/Room: Level - First/Entry
Kitchen: Level - First/Entry
Family Room: Level - First/Entry
Bath - Full: Level - First/Entry
Bath - Full: Level - First/Entry
Bath - Full: Level - Basement
Local Schools
School District: Utica
Listed By / Shown By
Listed By
Agency Name: American Associates Inc
Agency Phone: (810) 733-3333
Shown By
Agent Name: Willie Harris Jr.
Agent Phone: (248) 818-6642
Agency Title: Key Realty

Estimate Your Payment
Estimated Payment
$ 2,412.42 per month $2,292.86 Principal & Interest $0.00 Property Tax (data not provided by mls) $119.55 Homeowner's Insurance
40732 Gulliver Drive | MLS# 20261057025
This single family home located at 40732 Gulliver Drive, Sterling Heights, MI 48310 is currently listed for sale with an asking price of $409,900. This property was built in 1986 and has 3 bedrooms and 3 full baths with 1628 sq. ft. Gulliver Drive is located in the Pinebrook Sub 2 subdivision within the Utica school district. Search Pinebrook Sub 2 real estate on willieharris.ikeyrealty.com today.