
BEDS4
BATHS2 full 1 partial
SQUARE FEET3,172
MLS#20261052772
STATUSActive
PROPERTY TYPEResidential - Single Family
SUBDIVISIONSand Hill Paddocks Occpn 787
SCHOOLHuron Valley
Property Description
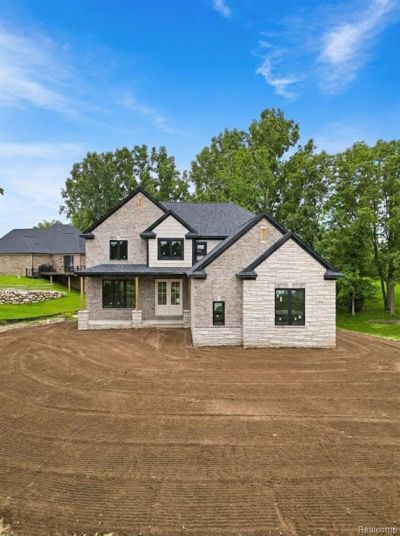
NEW CONSTRUCTION. MOVE IN BY SEPTEMBER ! This stunning brick and stone colonial with a walkout in Commerce Township is currently under construction and will be ready before September 2026. Offering 3,172 sq ft of above-grade living space with 4 bedrooms and 2.5 baths, this home is thoughtfully designed for both everyday living and entertaining. The main floor features a dramatic Great Room open to the Nook and Kitchen, a private Library / Office, and a spacious Foyer open to above. Upstairs, the primary suite impresses with a walk-in closet and en-suite bath, complemented by three additional bedrooms, a full bathroom, and a convenient upstairs laundry room. A 3-car garage with dedicated locker/bench space adds everyday functionality. Step outside from the main floor to a beautiful walkout deck, perfect for relaxing or entertaining. The expansive walk-out basement is already drywalled and painted with a bathroom prepped and ready to finish, offering incredible potential to add even more living space. Built by Tulla Homes with quality craftsmanship throughout. Nestled near the Proud Lake Recreation Area with easy access to Wixom Rd. BATVAI.
Property Features
Property Type: Residential - Single Family
Basement: Partially Finished, Walk-Out Access
Fuel Type: Natural Gas
Garage: 3 car attached
Heating: Forced Air
Home Style: Colonial
Lot Size: 0.49 Acres
Year Built: 2026
Feature Descriptions
Architecture: Colonial
Exterior: Brick, Stone, Vinyl
Fireplace Location: Great Room
Foundation: Basement
Frontage Feet: 140
Garage/Parking: Side Entrance, Attached, Driveway
Homeowners Association Fee: $1000 (Annually)
Interior: ENERGY STAR® Qualified Window(s)
Lot Dimensions: 0.49 Acre(s)
Lower Level Finished Sqft: 1260
Parking Notes: Side Entrance, Attached, Driveway
Road Frontage: Paved, Private
Summer Tax: $814.0000
Winter Tax: $219.0000
Local Schools
School District: Huron Valley
Listed By / Shown By
Listed By
Agency Name: Remirus
Agency Phone: (833) 736-4787
Shown By
Agent Name: Willie Harris Jr.
Agent Phone: (248) 818-6642
Agency Title: Key Realty

Estimate Your Payment
Estimated Payment
$ 4,914.29 per month $4,670.75 Principal & Interest $0.00 Property Tax (data not provided by mls) $243.54 Homeowner's Insurance
3701 Stallion Way | MLS# 20261052772
This single family home located at 3701 Stallion Way, Commerce Township, MI 48382 is currently listed for sale with an asking price of $835,000. This property was built in 2026 and has 4 bedrooms and 2 full and 1 partial baths with 3172 sq. ft. Stallion Way is located in the Sand Hill Paddocks Occpn 787 subdivision within the Huron Valley school district. Search Sand Hill Paddocks Occpn 787 real estate on willieharris.ikeyrealty.com today.