
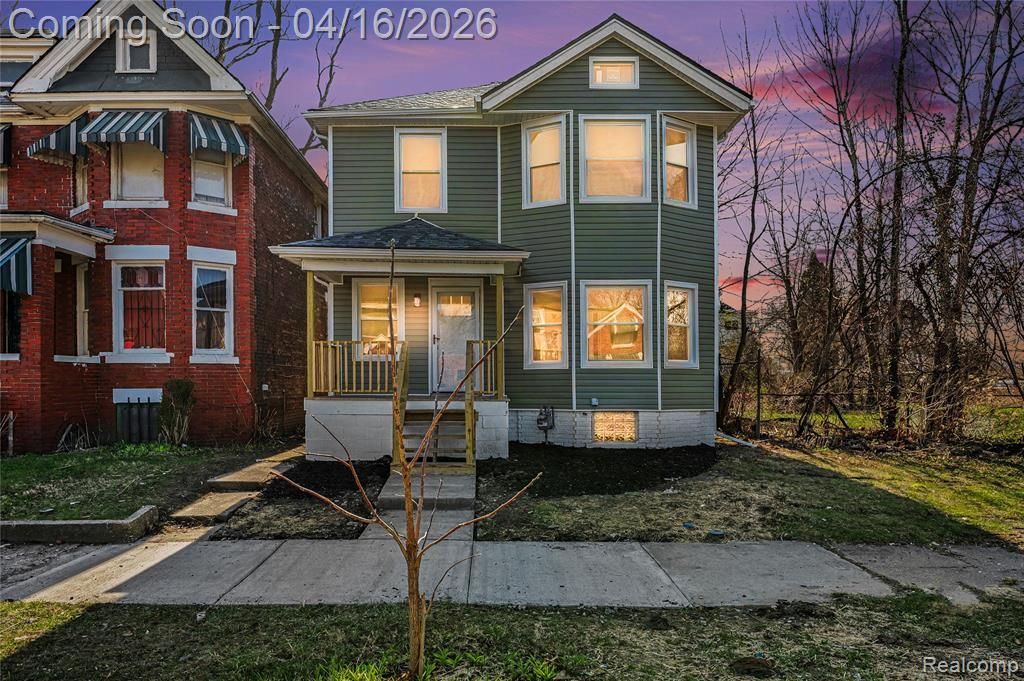
BEDS3
BATHS2 full 1 partial
SQUARE FEET1,691
MLS#20261025202
STATUS(Short Sale) - Active
PROPERTY TYPEResidential - Single Family
SUBDIVISIONB O U L E V A R D P A R K S U B
SCHOOLDetroit
Property Description
THIS ONE'S FOR YOU! This is where design meets intention.This fully renovated 3-bedroom, 2.5 bath home delivers the kind of layout and finish you don't come across often. Clean lines, an open concept flow, and a statement fireplace set the tone the moment you walk in.The kitchen was designed to impress the best with quartz countertops, custom cabinetry, and, let's talk about the infamous pot filler.Upstairs, a true primary suite offers the privacy you've been looking for with your own bathroom included, while the additional bathrooms bring both function and flexibility.This Home has not just updated but thoughtfully elevated. Schedule your tour today.
Property Features
Property Type: Residential - Single Family
Basement: Partially Finished
Basement: Yes
Heating: Forced Air, Natural Gas
Home Style: Colonial
Lot Size: 0.07 Acres
Stories: 2.0
Taxes: $437
Year Built: 1911
Feature Descriptions
Appliances: Dishwasher, Free Standing Gas Range, Microwave, Range Hood
Days on Site: 109
Exterior: Vinyl Siding
Lot Dimensions: 30X100
Parcel#: W17I011619S
Parking: No Garage
Parking Notes: No Garage
Sewer: Public Sewer, Sewer At Street
Summer Tax: 437
Water: Public
Room Sizes
Living Room: 12 X 14
Bath Lav: 5 X 5
Dining Room: 12 X 13
Kitchen: 11 X 19
Bedroom: 12 X 12
Primary Bedroom: 10 X 12
Primary Bathroom: 5 X 7
Bath Full: 8 X 9
Local Schools
School District: Detroit
Listed By / Shown By
Listed By
Agency Name: EXP Realty Main
Agency Phone: 8885017085
Shown By
Agent Name: Willie Harris Jr.
Agent Phone: (248) 818-6642
Agency Title: Key Realty

Estimate Your Payment
Estimated Payment
$ 1,802.03 per month $1,678.11 Principal & Interest $36.42 Property Tax $87.50 Homeowner's Insurance
3493 Baldwin Street | MLS# 20261025202
This single family home located at 3493 Baldwin Street, Detroit, Mi 48214 is currently listed for sale with an asking price of $300,000. This property was built in 1911 and has 3 bedrooms and 2 full and 1 partial baths with 1691 sq. ft. Baldwin Street is located in the B O U L E V A R D P A R K S U B subdivision within the Detroit school district. Search B O U L E V A R D P A R K S U B real estate on willieharris.ikeyrealty.com today.