
BEDS3
BATHS3 full 1 partial
SQUARE FEET2,331
MLS#20261047907
STATUSActive
PROPERTY TYPEResidential - Single Family
SUBDIVISIONBridgewood Farms
SCHOOLRochester
Property Description
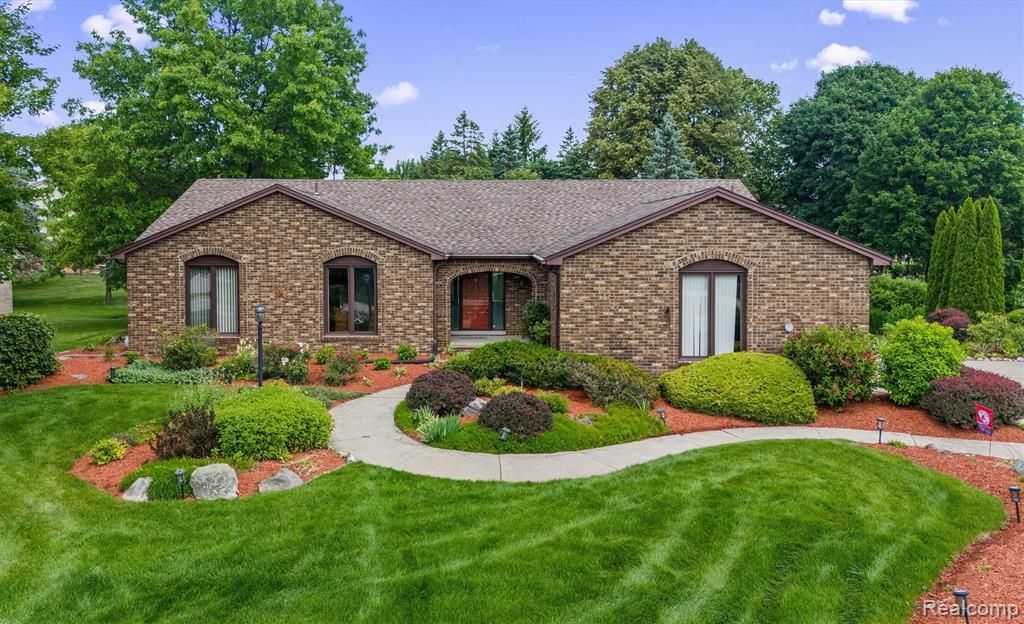
Welcome home to this meticulously maintained all brick Ranch in highly sought after Bridgewood Farms. Offering over 2300 SQ FT. This spacious home features 3 bedrooms, 3.5 baths, and an open floor plan designed for comfortable living and entertaining. Professional master landscaped gardens provide beautiful curb appeal and a serene outdoor setting. Generous room sizes, abundant storage. The lower level boasts a wet bar perfect for entertaining, possible extra bedrooms and full bath. Located near Village of Rochester Mall, expressways, walking distance to Rochester Adams High School. Rare opportunity to own a well cared for home in one of the areas most desirable neighborhoods.
Property Features
Property Type: Residential - Single Family
Basement: Partially Finished
Cooling: Ceiling Fan(s), Central Air
Fuel Type: Natural Gas
Garage: 2 car attached
Heating: Forced Air
Home Style: Ranch
Lot Size: 0.36 Acres
Year Built: 1980
Amenities
Lighting
Appliances
Dishwasher
Disposal
Dryer
Free-Standing Electric Oven
Free-Standing Electric Range
Free-Standing Refrigerator
Microwave
Range Hood
Washer
Feature Descriptions
Architecture: Ranch
Days on Site: 17
Exterior: Brick, Vinyl
Fireplace Location: Family Room
Foundation: Basement
Frontage Feet: 105
Garage/Parking: Direct Access, Door Opener, Side Entrance, Attached, Driveway
Homeowners Association Fee: $350 (Annually)
Interior: Smoke Alarm, Cable Available, High Spd Internet Avail, Furnished - Negotiable
Lot Dimensions: 0.36 Acre(s)
Lower Level Finished Sqft: 408
Parking Notes: Direct Access, Door Opener, Side Entrance, Attached, D
Road Frontage: Paved
Site: Sprinkler(s)
Summer Tax: $3398.0000
Water Heater: Natural Gas
Winter Tax: $3154.0000
Local Schools
School District: Rochester
Listed By / Shown By
Listed By
Agency Name: Berkshire Hathaway HomeServices Kee Realty
Agency Phone: (248) 651-1200
Shown By
Agent Name: Willie Harris Jr.
Agent Phone: (248) 818-6642
Agency Title: Key Realty

Estimate Your Payment
Estimated Payment
$ 3,384.10 per month $3,216.39 Principal & Interest $0.00 Property Tax (data not provided by mls) $167.71 Homeowner's Insurance
3436 Wedgewood Drive | MLS# 20261047907
This single family home located at 3436 Wedgewood Drive, Rochester Hills, MI 48306 is currently listed for sale with an asking price of $575,000. This property was built in 1980 and has 3 bedrooms and 3 full and 1 partial baths with 2331 sq. ft. Wedgewood Drive is located in the Bridgewood Farms subdivision within the Rochester school district. Search Bridgewood Farms real estate on willieharris.ikeyrealty.com today.