
BEDS3
BATHS3 full
SQUARE FEET2,794
MLS#20261039587
STATUS(Short Sale) - Active
PROPERTY TYPEResidential - Single Family
SUBDIVISIONJ W C O W A N S 2 N D A D D T O M A N C H E S T E R V I L L A G E
SCHOOLManchester
Property Description
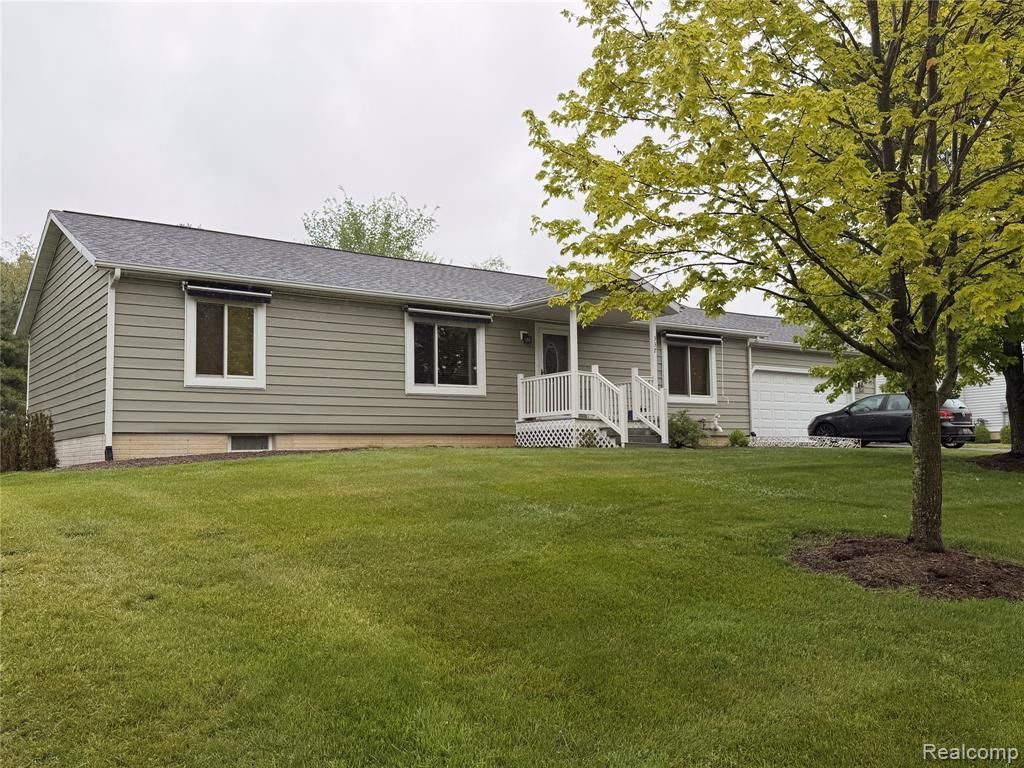
Stunning ranch home in Manchester community - thoughtfully updated and move-in ready! AS IS SALE. Over 2,700 sq ft of finished living space includes 4 bedrooms and 3 full baths. The heart of the home is a beautifully renovated kitchen featuring rich cabinetry, granite countertops, subway tile backsplash, and stainless appliances that open to the dining area - perfect for entertaining. The fully finished lower level offers two additional living/flex spaces, a fireplace, and a full bath, giving every member of the family room to spread out. Enjoy the 0.32-acre lot with an opened backyard, underground sprinkler system, deck, and shed. Attached 2-car garage. Natural gas forced air heat. Walking distance to all Manchester Village has to offer.
Property Features
Property Type: Residential - Single Family
Basement: Yes
Basement: Finished, Full
Cooling: Central Air
Garage: 2.5 car attached
Heating: Forced Air, Natural Gas
Home Style: Ranch
Lot Size: 0.32 Acres
Roof Type: Asphalt
Stories: 1.0
Taxes: $6,694
Year Built: 2002
Feature Descriptions
Appliances: Dishwasher, Dryer, Free Standing Gas Range, Free Standing Refrigerator, Microwave, Washer Dryer Stacked, Washer
Days on Site: 64
Exterior: Vinyl Siding
Fireplace: Electric, Family Room
Laundry: Laundry Room
Lot: Sprinklers
Lot Dimensions: 85x165
Other Structures: Sheds
Parcel#: 161602265048
Parking: Twoand Half Car Garage, Attached, Driveway, Garage Faces Front
Parking Notes: Twoand Half Car Garage, Attached, Driveway, Garage
Patio/Porch: Deck, Porch
Sewer: Public Sewer
Summer Tax: 3471
Water: Public
Winter Tax: 3223.55
Room Sizes
Living Room: 14 X 14
Kitchen: 14 X 14
Dining Room: 10 X 10
Primary Bathroom: 7 X 11
Bedroom: 14 X 13
Laundry: 11 X 6
Bath Full: 11 X 6
Family Room: 31 X 13
Bonus Room: 23 X 13
Sitting Room: 14 X 10
Local Schools
School District: Manchester
Listed By / Shown By
Listed By
Agency Name: Jody M Rice-White
Agency Phone: 7345648401
Shown By
Agent Name: Willie Harris Jr.
Agent Phone: (248) 818-6642
Agency Title: Key Realty

Estimate Your Payment
Estimated Payment
$ 2,617.13 per month $1,957.24 Principal & Interest $557.83 Property Tax $102.05 Homeowner's Insurance
337 Lafayette Street | MLS# 20261039587
This single family home located at 337 Lafayette Street, Manchester, Mi 48158 is currently listed for sale with an asking price of $349,900. This property was built in 2002 and has 3 bedrooms and 3 full baths with 2794 sq. ft. Lafayette Street is located in the J W C O W A N S 2 N D A D D T O M A N C H E S T E R V I L L A G E subdivision within the Manchester school district. Search J W C O W A N S 2 N D A D D T O M A N C H E S T E R V I L L A G E real estate on willieharris.ikeyrealty.com today.