
BEDS4
BATHS3 full
SQUARE FEET2,329
MLS#20261057180
STATUSActive
PROPERTY TYPEResidential - Single Family
SUBDIVISIONLake Sherwoodno 15
SCHOOLHuron Valley
Property Description
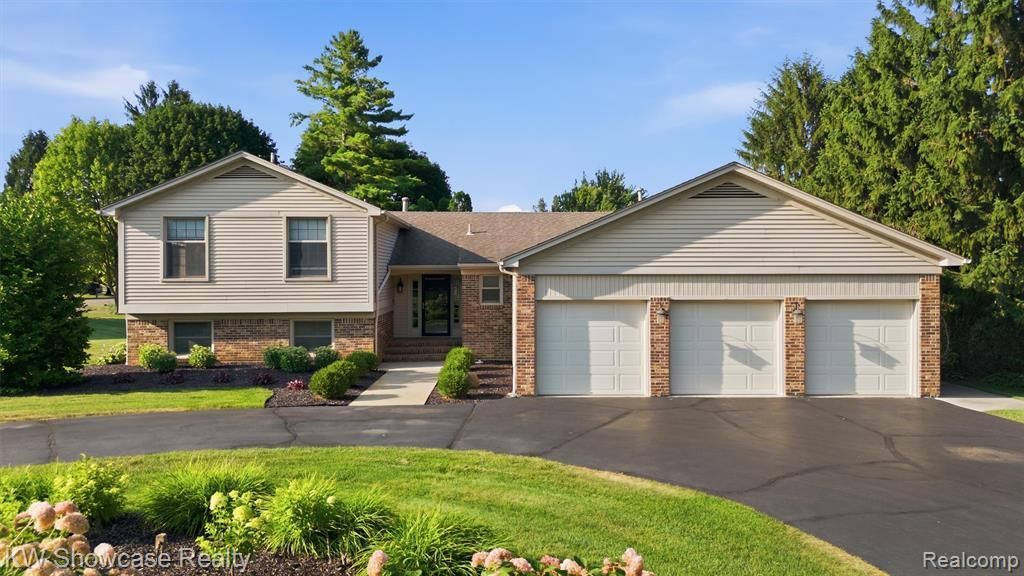
LOCATED IN THE HIGHLY SOUGHT AFTER LAKE SHERWOOD COMMUNITY WHERE RESIDENTS HAVE ACCESS TO BOAT DOCKING, BOAT LAUNCH, PARK WITH PLAYGROUND AND YEAR-ROUND SOCIAL ACTIVITIES! Situated on almost a half acre meticulously maintained lot, this home includes an attached 3 Car HEATED Garage with attached tool chest and workbench area, finished Basement and large deck. The spacious home offers 4 Bedrooms and 3 Full Baths. The raised, covered entry leads to the Foyer open to Living Room with beautiful bay window and adjoining Dining Room with door-wall leading to the deck. Snack-bar Kitchen is furnished with an abundance of cabinetry, stylish counters, ceramic backsplash, ss appliances and wood flooring flowing into the Breakfast Nook with chair rail and door-wall leading to the large deck. Family Room includes a stone front fireplace and wet bar with an adjacent bedroom and ceramic full bath. The Owner's Suite with a door-wall leading to a private deck, walk-in closet and private Bath with glass enclosed step-in shower. The second floor includes two additional Bedrooms and large Hall Bath with dual sink vanity. Finished Basement features a large Rec Room.
Property Features
Property Type: Residential - Single Family
Basement: Finished
Cooling: Central Air
Fuel Type: Natural Gas
Garage: 3 car attached
Heating: Forced Air
Home Style: Split Level
Lot Size: 0.48 Acres
Year Built: 1981
Amenities
Whole House Generator
Lighting
Appliances
Dishwasher
Disposal
Dryer
Free-Standing Electric Oven
Free-Standing Refrigerator
Microwave
Trash Compactor
Washer
Feature Descriptions
Architecture: Split Level
Exterior: Brick Veneer, Vinyl
Fireplace Location: Family Room
Foundation: Basement
Frontage Feet: 133
Garage/Parking: Direct Access, Electricity, Heated, Attached, Garage Faces Front
Homeowners Association Fee: $500 (Annually)
Interior: Cable Available, High Spd Internet Avail, Programmable Thermostat, Water Softener (owned), Wet Bar
Lot Dimensions: 0.48 Acre(s)
Lower Level Finished Sqft: 575
Parking Notes: Direct Access, Electricity, Heated, Attached, Garage F
Road Frontage: Paved
Site: Sprinkler(s)
Summer Tax: $4521.0000
Waterfront: Beach Access, Lake Privileges
Water Heater: Natural Gas
Water Name: Lake Sherwood
Winter Tax: $2374.0000
Room Sizes
Kitchen: Level - First/Entry
Dining Room: Level - First/Entry
Living Room: Level - First/Entry
Laundry Area/Room: Level - First/Entry
Flex Room: Level - Lower
Breakfast Nook/Room: Level - First/Entry
Bedroom - Primary: Level - Second
Bath - Primary: Level - Second
Bedroom: Level - Second
Bedroom: Level - Second
Bedroom: Level - Lower
Bath - Full: Level - Second
Bath - Full: Level - Lower
Local Schools
School District: Huron Valley
Listed By / Shown By
Listed By
Agency Name: KW Showcase Realty
Agency Phone: (248) 360-2900
Shown By
Agent Name: Willie Harris Jr.
Agent Phone: (248) 818-6642
Agency Title: Key Realty

Estimate Your Payment
Estimated Payment
$ 3,089.24 per month $2,936.14 Principal & Interest $0.00 Property Tax (data not provided by mls) $153.10 Homeowner's Insurance
3260 Ravinewood Drive | MLS# 20261057180
This single family home located at 3260 Ravinewood Drive , Commerce Township, MI 48382 is currently listed for sale with an asking price of $524,900. This property was built in 1981 and has 4 bedrooms and 3 full baths with 2329 sq. ft. Ravinewood Drive is located in the Lake Sherwoodno 15 subdivision within the Huron Valley school district. Search Lake Sherwoodno 15 real estate on willieharris.ikeyrealty.com today.