
BEDS4
BATHS2 full 1 partial
SQUARE FEET2,652
MLS#20261056181
STATUS(Short Sale) - Active
PROPERTY TYPEResidential - Single Family
SUBDIVISIONF R A S E R S C H O O L S U B
SCHOOLFraser
Property Description
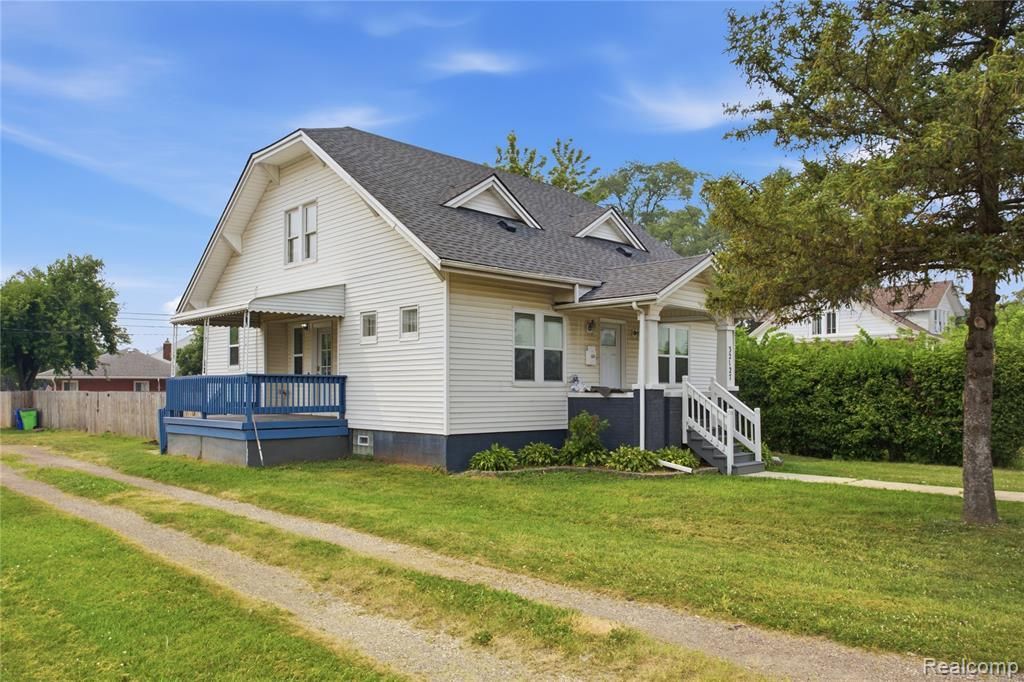
Welcome home to this beautiful, move-in ready 4-bedroom, 2.5-bath home in Fraser! Offering ample living space, this well-maintained home is perfect for growing families, entertaining, or simply enjoying comfortable everyday living. The refinished hardwood floors on the first level add warmth and character, while the beautifully finished basement provides additional living and recreation space. Step outside to a fenced-in backyard, perfect for pets, outdoor gatherings, or relaxing in your own private retreat. Enjoy peace of mind with a 1-year-old roof and a furnace rebuilt just 2 years ago. Conveniently located near schools, parks, shopping, and dining, this home is ready for its next owners. Don't miss your opportunity to make it yours-schedule your showing today!BATVAI
Property Features
Property Type: Residential - Single Family
Basement: Yes
Basement: Finished
Cooling: Central Air
Heating: Forced Air, Natural Gas
Home Style: Bungalow
Lot Size: 0.20 Acres
Stories: 1.5
Taxes: $3,760
Year Built: 1920
Feature Descriptions
Days on Site: 14
Exterior: Aluminum Siding, Vinyl Siding
Lot Dimensions: 55X156
Parcel#: 1406280016
Parking: Circular Driveway, No Garage
Parking Notes: Circular Driveway, No Garage
Sewer: Public Sewer
Summer Tax: 3585
Water: Public
Winter Tax: 175
Room Sizes
Family Room: 18 X 11
Kitchen: 15 X 11
Dining Room: 16 X 12
Bedroom: 9 X 12
Bath Full: 9 X 9
Primary Bathroom: 8 X 8
Primary Bedroom: 13 X 12
Bath Lav: 5 X 9
Local Schools
School District: Fraser
Listed By / Shown By
Listed By
Agency Name: Keller Williams Legacy
Agency Phone: 3137520000
Shown By
Agent Name: Willie Harris Jr.
Agent Phone: (248) 818-6642
Agency Title: Key Realty

Estimate Your Payment
Estimated Payment
$ 1,961.24 per month $1,566.24 Principal & Interest $313.33 Property Tax $81.67 Homeowner's Insurance
32127 Utica Road | MLS# 20261056181
This single family home located at 32127 Utica Road, Fraser, Mi 48026 is currently listed for sale with an asking price of $280,000. This property was built in 1920 and has 4 bedrooms and 2 full and 1 partial baths with 2652 sq. ft. Utica Road is located in the F R A S E R S C H O O L S U B subdivision within the Fraser school district. Search F R A S E R S C H O O L S U B real estate on willieharris.ikeyrealty.com today.