
BEDS4
BATHS3 full 1 partial
SQUARE FEET3,214
MLS#20261087740
STATUSActive
PROPERTY TYPERental - Single Family
SUBDIVISIONP A R K P L A C E F O R B U S
SCHOOLAnnArbor
Property Description
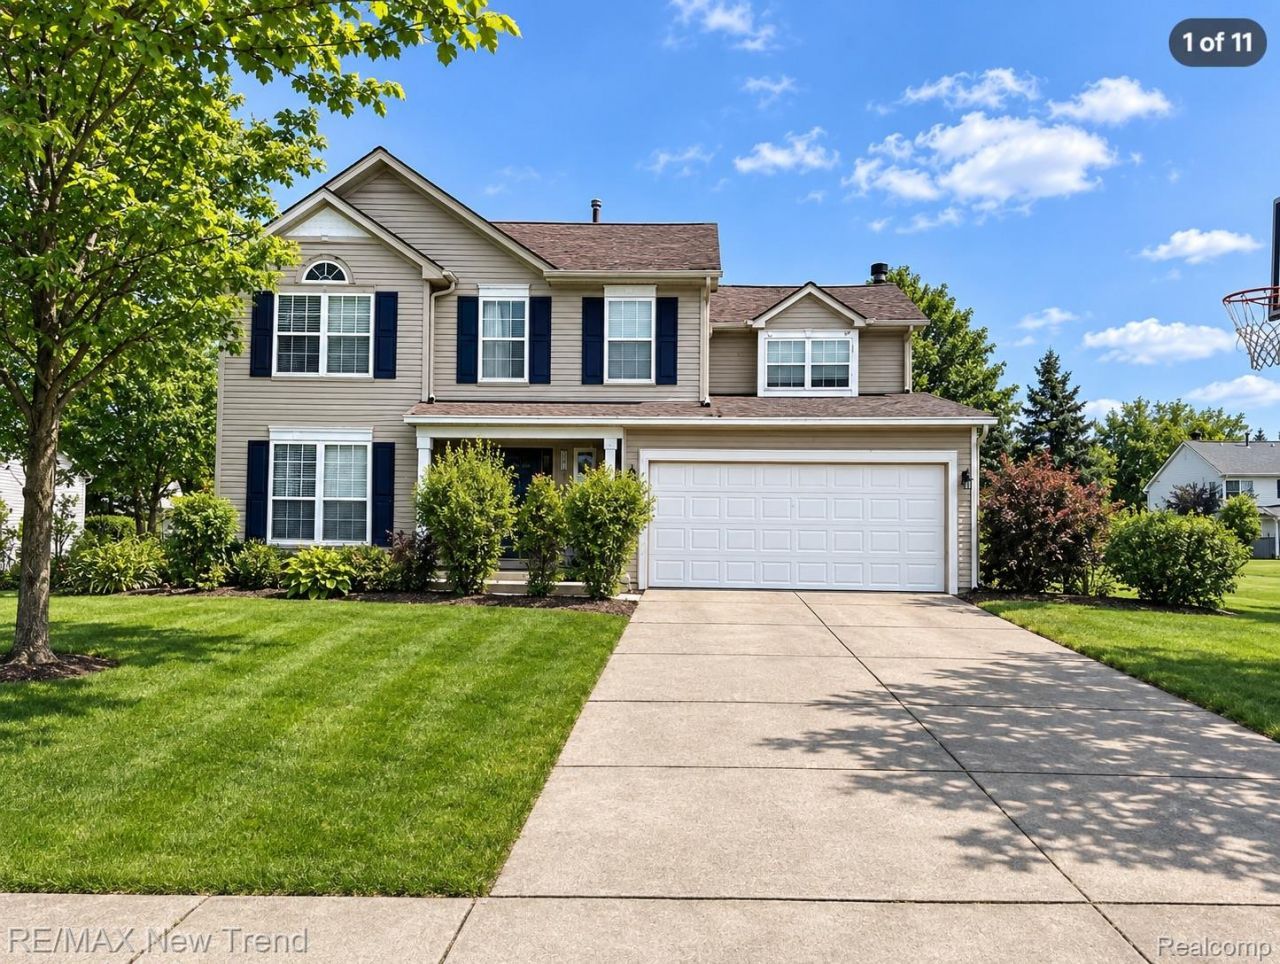
Beautiful 4-bedroom colonial located in the highly sought-after Boulder Ridge Subdivision! This home features hardwood flooring throughout the first and second levels, neutral dcor, and a bright, sun-filled family room with vaulted ceilings. The spacious kitchen boasts granite countertops and a center island, with French doors leading to an expansive deck and open backyard-perfect for entertaining and outdoor enjoyment. The generously sized primary suite features a vaulted ceiling, while the professionally finished basement offers additional living and recreational space. Ideally located just minutes from downtown and Main Street, this home combines comfort, space, and convenience in a desirable neighborhood. Rental application, proof of income, and credit report with credit scores required. First month's rent, security deposit equal to 1.5 months' rent, and a one-time, non-refundable preparation fee due at lease signing. Long-term lease preferred. 24-hour notice is required for all showings. Please remove shoes before entering the property.
Property Features
Property Type: Rental - Single Family
Basement: Yes
Basement: Finished
Cooling: Ceiling Fans, Central Air
Garage: 2 car attached
Heating: Forced Air, Natural Gas
Home Style: Colonial
Lot Size: 0.23 Acres
Roof Type: Asphalt
Stories: 2.0
Taxes: $0
Year Built: 1996
Feature Descriptions
Appliances: Dishwasher, Disposal, Dryer, Exhaust Fan, Free Standing Electric Range, Free Standing Refrigerator, Washer
Days on Site: 1
Exterior: Vinyl Siding
Lot Dimensions: 80.00X110.00
Parcel#: L01206305102
Parking: Two Car Garage, Attached
Parking Notes: Two Car Garage, Attached
Patio/Porch: Deck, Porch
Pets Allowed: No
Sewer: Public Sewer
Water: Public
Room Sizes
Primary Bedroom: 17 X 13
Bedroom: 12 X 12
Family Room: 20 X 13
Dining Room: 12 X 11
Kitchen: 11 X 11
Living Room: 15 X 12
Laundry: 6 X 7
Local Schools
School District: AnnArbor
Listed By / Shown By
Listed By
Agency Name: RE/MAX New Trend
Agency Phone: 2485535050
Shown By
Agent Name: Willie Harris Jr.
Agent Phone: (248) 818-6642
Agency Title: Key Realty

2813 Aspen Ridge Drive | MLS# 20261087740
This property located at 2813 Aspen Ridge Drive, Ann Arbor, Mi 48103 is currently listed for rent with an asking price of $3,200 / Monthly. Aspen Ridge Drive is located within the AnnArbor school district. Search Ann Arbor real estate on willieharris.ikeyrealty.com today.