
BEDS5
BATHS3 full 1 partial
SQUARE FEET4,301
MLS#20261050270
STATUS(Short Sale) - Accepting Backup Offers
PROPERTY TYPEResidential - Single Family
SUBDIVISIONW A L N U T R D G E S T A T E S S I T E C O N D O
SCHOOLHartland
Property Description
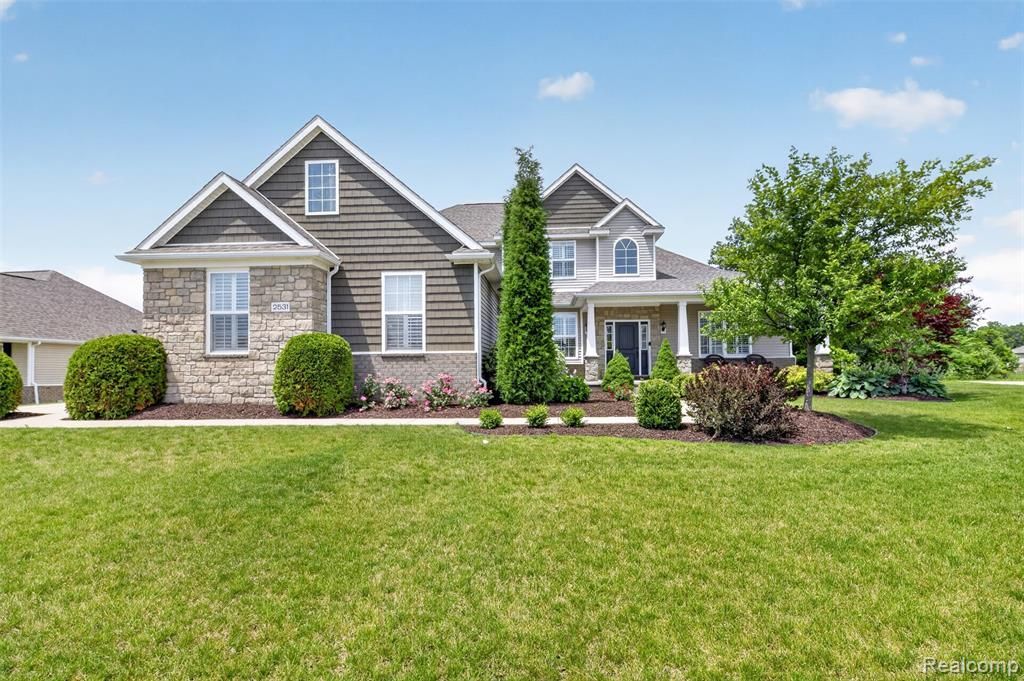
Welcome to this beautiful 5-bedroom, 3.5-bathroom Frist Floor Master home, built in 2018 by Capital Custom Homes and offers approximately 4300 square feet of exceptional living space in the highly sought-after Walnut Ridge Estates community. The striking exterior features stone accents, a covered front porch, and professional landscaping, setting the stage for the elegant interior. A grand two-story foyer and beautiful chandelier welcomes you into an open-concept great room with floor to ceiling windows, hardwood floors and stone fireplace. The gourmet kitchen includes built in appliances, quartz countertops, a large center island with seating, and large eating nook create the perfect space for cooking and entertaining. The main floor primary suite includes a luxurious en-suite bathroom and an oversized walk-in closet featuring extensive custom built-ins, shelving, and storage. The second floor features 3 additional generously sized bedrooms and well-appointed bath to complete the upper level. The fully finished basement provides versatile living space with a large rec room, exercise area, entertainment space, 5th bedroom and full bath-ideal for family activities or guests.Step outside to enjoy the incredible 16x20 screen in deck with private backyard complete with a spacious brick paver patio, large screened-in porch, and fully fenced yard. Additional highlights include a 3-car garage with epoxy floor, energy-efficient construction with Superior basement walls and transferrable warranty, beautiful crown molding, and neutral finishes throughout. Community sidewalks and walking trails. Conveniently located with easy access to Hartland schools, parks, shopping, and dining, this turnkey home offers luxury, comfort, and functionality in one of the area's most desirable neighborhoods.
Property Features
Property Type: Residential - Single Family
Basement: Daylight, Finished
Basement: Yes
Cooling: Central Air
Garage: 3
Heating: Forced Air, Natural Gas
Home Style: Cape Cod
Lot Size: 0.34 Acres
Roof Type: Asphalt
Stories: 1.5
Taxes: $9,319
Year Built: 2018
Amenities
Entrance Foyer
High Speed Internet
Programmable Thermostat
Feature Descriptions
Appliances: Dishwasher, Disposal, Double Oven, Free Standing Refrigerator, Gas Cooktop, Humidifier, Stainless Steel Appliances, Water Softener Owned
Days on Site: 30
Exterior: Stone, Vinyl Siding
Fireplace: Gas, Great Room
HOA Fee: 650/ Annually
Laundry: Laundry Room
Lot: Sprinklers
Lot Dimensions: 108x155x101x155
Parcel#: 0819301007
Parking: Three Car Garage, Attached, Electricityin Garage, Garage Door Opener, Garage Faces Side
Parking Notes: Three Car Garage, Attached, Electricityin Garage,
Patio/Porch: Covered, Deck, Enclosed, Porch
Sewer: Public Sewer
Summer Tax: 4033
Utilities: Underground Utilities
Water: Public
Winter Tax: 5286
Room Sizes
Bath Full: 5 X 9
Bath Lav: 5 X 6
Laundry: 6 X 9
Primary Bathroom: 9 X 11
Great Room: 21 X 21
Kitchen: 16 X 13
Breakfast Nook Room: 16 X 10
Primary Bedroom: 16 X 16
Dining Room: 14 X 11
Butlers Pantry: 5 X 4
Bedroom: 15 X 16
Game Room: 32 X 36
Local Schools
School District: Hartland
Listed By / Shown By
Listed By
Agency Name: KW Realty Livingston
Agency Phone: 8102275500
Shown By
Agent Name: Willie Harris Jr.
Agent Phone: (248) 818-6642
Agency Title: Key Realty

Estimate Your Payment
Estimated Payment
$ 5,425.45 per month $4,418.48 Principal & Interest $776.58 Property Tax $230.39 Homeowner's Insurance
2531 Walnut View Drive | MLS# 20261050270
This single family home located at 2531 Walnut View Drive, Hartland Township, Mi 48855 is currently listed for sale with an asking price of $789,900. This property was built in 2018 and has 5 bedrooms and 3 full and 1 partial baths with 4301 sq. ft. Walnut View Drive is located in the W A L N U T R D G E S T A T E S S I T E C O N D O subdivision within the Hartland school district. Search W A L N U T R D G E S T A T E S S I T E C O N D O real estate on willieharris.ikeyrealty.com today.