
BEDS2
BATHS2 full
SQUARE FEET1,296
MLS#20261075695
STATUSActive
PROPERTY TYPEResidential - Condominium
SUBDIVISIONH A M P T O N P I N E S T O W N H O M E S C O N D O
SCHOOLRochester
Property Description
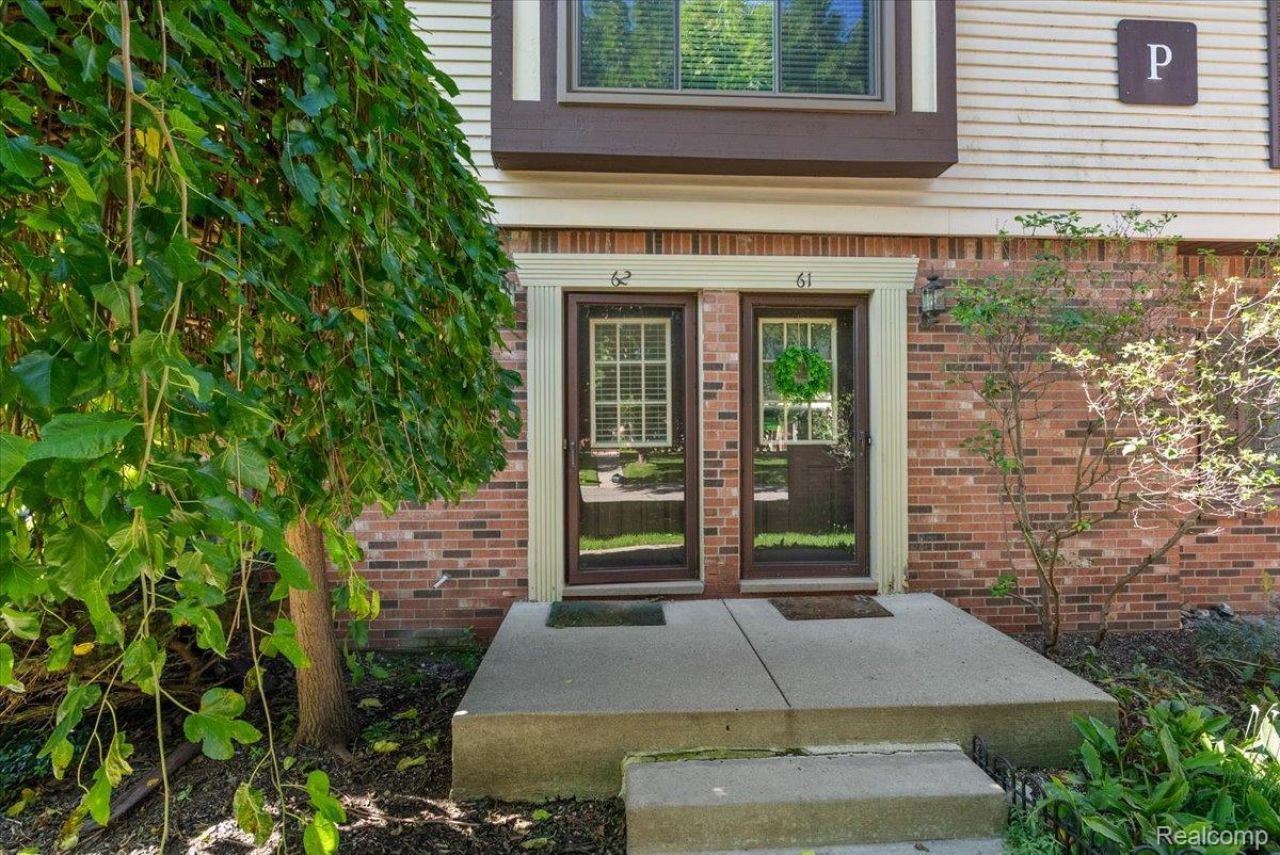
Welcome home to this 2 bedroom, 2 full bath condo in Rochester Hills! Close to golfing, freeways, shopping, and dining, this well-maintained condo is situated in the perfect location. Includes an oversized 2-car garage, private entry in the front and rear of the building, large primary bedroom with ensuite, and laundry room in unit! Don't miss your chance to own a little slice of heaven in this prime location!
Property Features
Property Type: Residential - Condominium
Cooling: Central Air
Garage: 2 car attached
Heating: Hot Water, Natural Gas
Home Style: Townhouse
Roof Type: Asphalt
Stories: 2.0
Taxes: $3,516
Year Built: 1987
Feature Descriptions
Appliances: Dishwasher, Disposal, Dryer, Free Standing Gas Oven, Free Standing Refrigerator, Microwave, Washer
Exterior: Aluminum Siding, Brick
Fireplace: Gas, Living Room
HOA Fee: 283/ Monthly
Laundry: In Unit
Parcel#: 1526281059
Parking: Two Car Garage, Attached, Garage Faces Rear
Parking Notes: Two Car Garage, Attached, Garage Faces Rear
Patio/Porch: Deck, Porch
Pets Allowed: Call
Sewer: Sewer At Street
Summer Tax: 1843
Water: Waterat Street
Winter Tax: 1673
Room Sizes
Kitchen: 13 X 13
Living Room: 19 X 14
Dining Room: 13 X 11
Laundry: 10 X 5
Primary Bedroom: 15 X 12
Bedroom: 12 X 12
Bath Full: 12 X 8
Primary Bathroom: 6 X 5
Local Schools
School District: Rochester
Listed By / Shown By
Listed By
Agency Name: Berkshire Hathaway HomeServices Kee Realty Washin
Agency Phone: 5865662200
Shown By
Agent Name: Willie Harris Jr.
Agent Phone: (248) 818-6642
Agency Title: Key Realty

Estimate Your Payment
Estimated Payment
$ 1,910.89 per month $1,537.71 Principal & Interest $293.00 Property Tax $80.18 Homeowner's Insurance
2346 London Bridge Drive , Unit 62 | MLS# 20261075695
This condo located at 2346 London Bridge Drive , Unit 62, Rochester Hills, Mi 48307 is currently listed for sale with an asking price of $274,900. This property was built in 1987 and has 2 bedrooms and 2 full baths with 1296 sq. ft. London Bridge Drive , Unit 62 is located in the H A M P T O N P I N E S T O W N H O M E S C O N D O subdivision within the Rochester school district. Search H A M P T O N P I N E S T O W N H O M E S C O N D O real estate on willieharris.ikeyrealty.com today.