
BEDS3
BATHS2 full
SQUARE FEET2,173
MLS#20261053336
STATUS(Short Sale) - Pending
PROPERTY TYPEResidential - Single Family
SUBDIVISIONB E R G R O A D H I L L S
SCHOOLSouthfieldPublicSchools
Property Description
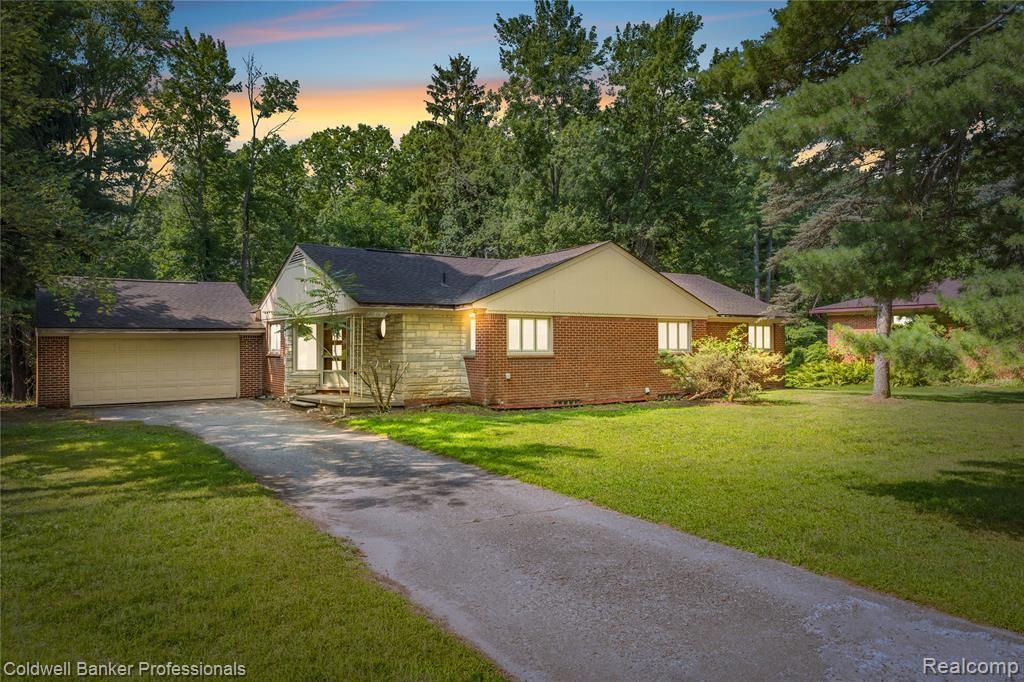
This spacious 3-bed, 2-bath ranch offers over 1,600 sq. ft. of living space with hardwood floors and loads of windows overlooking a truly fabulous 0.7-acre lot. A branch of the River Rouge runs through the back of the property, creating a serene natural backdrop. The home features an attached 2-car garage, a bright 3-season room, and two wood-burning fireplaces, including one in the full basement, which offers excellent potential for expanded living space. With solid bones, large room sizes, and classic forced-air heating, this is an investor special-priced with the remodel in mind and ready for someone to bring it back to its former glory. Property is being sold As-Is. All information deemed reliable but should be verified by buyers and agents. Buyer responsible for city certifications and C of O if needed.
Property Features
Property Type: Residential - Single Family
Basement: Yes
Basement: Daylight, Unfinished, Walk Up Access
Cooling: Window Units
Garage: 2 car attached
Heating: Forced Air, Natural Gas
Home Style: Ranch
Lot Size: 0.70 Acres
Roof Type: Other
Stories: 1.0
Taxes: $3,451
Year Built: 1953
Feature Descriptions
Appliances: Dryer, Free Standing Electric Range, Free Standing Refrigerator, Washer
Body of Water: Rouge River
Days on Site: 20
Exterior: Brick, Wood Siding
Fireplace: Basement, Living Room, Wood Burning Stove
Lot Dimensions: 100X303
Parcel#: 2428178013
Parking: Two Car Garage, Attached, Driveway, Garage Faces Front
Parking Notes: Two Car Garage, Attached, Driveway, Garage Faces F
Patio/Porch: Covered, Enclosed, Porch
Security: Smoke Detectors
Sewer: Public Sewer
Summer Tax: 2953
Water: Public
Water Features: River Access
Winter Tax: 498
Room Sizes
Primary Bedroom: 15 X 11
Bedroom: 15 X 12
Bath Full: 7 X 6
Other: 15 X 10
Three Season Room: 11 X 11
Living Room: 15 X 17
Dining Room: 15 X 13
Kitchen: 14 X 9
Fle X Room: 40 X 14
Laundry: 40 X 15
Local Schools
School District: SouthfieldPublicSchools
Listed By / Shown By
Listed By
Agency Name: Coldwell Banker Professionals-GPF
Agency Phone: 3138864200
Shown By
Agent Name: Willie Harris Jr.
Agent Phone: (248) 818-6642
Agency Title: Key Realty

Estimate Your Payment
Estimated Payment
$ 1,670.65 per month $1,314.52 Principal & Interest $287.58 Property Tax $68.54 Homeowner's Insurance
23161 Valley View Drive | MLS# 20261053336
This single family home located at 23161 Valley View Drive, Southfield, Mi 48033 is currently listed for sale with an asking price of $235,000. This property was built in 1953 and has 3 bedrooms and 2 full baths with 2173 sq. ft. Valley View Drive is located in the B E R G R O A D H I L L S subdivision within the SouthfieldPublicSchools school district. Search B E R G R O A D H I L L S real estate on willieharris.ikeyrealty.com today.