
BEDS5
BATHS3 full
SQUARE FEET3,308
MLS#20261075079
STATUSActive
PROPERTY TYPERental - Single Family
SUBDIVISIONW H I S P E R I N G W I L L O W S 1
SCHOOLAvondale
Property Description
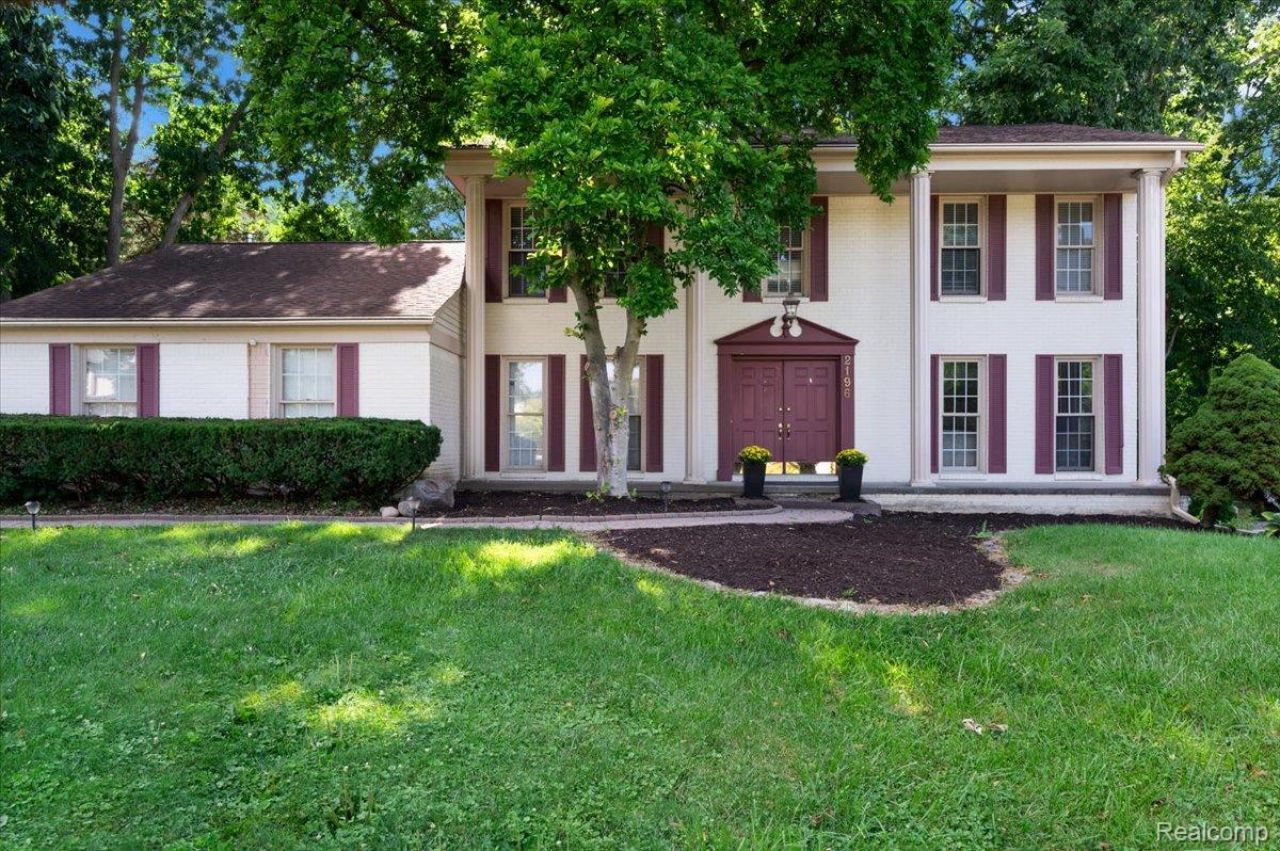
Welcome to this beautifully renovated 5-bedroom, 3-full-bath Colonial offering over 2,800 sq. ft. of stylish living space. Featuring hardwood floors, tiles, abundant natural light, and a modern kitchen with newer stainless-steel appliances and pull-out pantry.Major updates include a newer roof (2017), high-efficiency HVAC (2021), and extensive renovations completed in 2022. The luxurious primary suite offers a spa-like retreat with a jetted tub, premium tile, and Bluetooth-enabled fans.Additional highlights include a first-floor bedroom with fireplace, main-level laundry, flexible loft, and 240-volt EV charging outlet in the garage. Enjoy custom brickwork and direct trail access right outside your door. Conveniently located minutes from major freeways, shopping, and dining.Move-in ready, thoughtfully updated, and designed for modern living-this exceptional home is a must-see!Tenants to pay for utilities, Water, Lawn Care, Snow RemovalPlease complete the application, and I will review it and get back to you. Showings will be scheduled for qualified applicants.
Property Features
Property Type: Rental - Single Family
Basement: Yes
Basement: Partially Finished
Garage: 2 car attached
Heating: E N E R G Y S T A R Qualified Furnace Equipment, F
Home Style: Colonial
Lot Size: 0.27 Acres
Stories: 2.0
Taxes: $0
Year Built: 1979
Amenities
Entrance Foyer
Jetted Tub
Programmable Thermostat
Spa Hottub
Feature Descriptions
Days on Site: 4
Exterior: Aluminum Siding, Brick
Fireplace: Family Room
HOA Fee: 195/ Annually
Lot Dimensions: 94X125
Parcel#: 1528203024
Parking: Two Car Garage, Attached
Parking Notes: Two Car Garage, Attached
Pets Allowed: Call
Sewer: Public Sewer, Sewer At Street
Water: Public, Waterat Street
Room Sizes
Primary Bedroom: 17 X 13
Primary Bathroom: 10 X 7
Bedroom: 20 X 15
Bath Full: 11 X 5
Loft: 11 X 10
Kitchen: 18 X 10
Living Room: 17 X 13
Dining Room: 13 X 12
Family Room: 33 X 13
Local Schools
School District: Avondale
Listed By / Shown By
Listed By
Agency Name: NPG Real Estate
Agency Phone: 2488193637
Shown By
Agent Name: Willie Harris Jr.
Agent Phone: (248) 818-6642
Agency Title: Key Realty

2196 Willow Leaf Drive | MLS# 20261075079
This property located at 2196 Willow Leaf Drive , Rochester Hills, Mi 48309 is currently listed for rent with an asking price of $3,500 / Monthly. Willow Leaf Drive is located within the Avondale school district. Search Rochester Hills real estate on willieharris.ikeyrealty.com today.