
BEDS3
BATHS2 full
SQUARE FEET1,410
MLS#20261057591
STATUS(Short Sale) - Active
PROPERTY TYPEResidential - Single Family
SUBDIVISIOND A L B Y C A M P B E L L M A C K A V E
SCHOOLSouthLake
Property Description
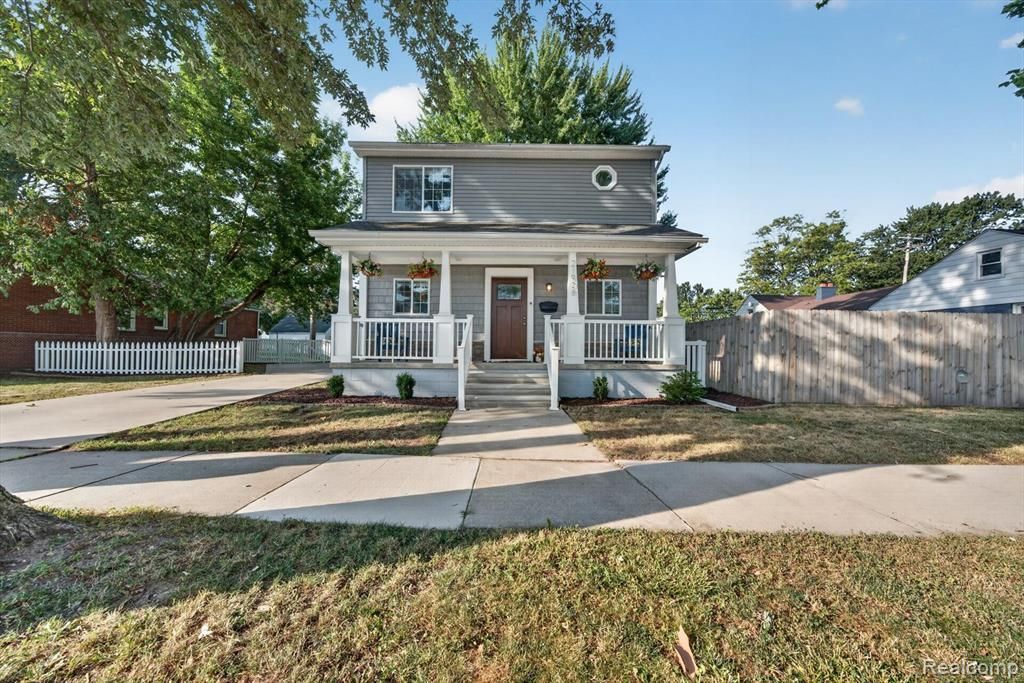
Welcome to this beautiful home Built in 2017, Move in ready 3 bedroom, 2 bath 1700sq ft home on a large double lot. Walking in you will find an open concept inviting floor plan. Kitchen is bright and updated with granite counter tops and stainless steel appliances. Living room is open to the kitchen and dining area with a full bath on the main floor. Large pantry and closets on main floor are ideal for storage. Laundry room is conveniently located on main floor. 3 generous sized bedrooms and bathroom located upstairs. Primary bedroom has large walk in closet. Fenced in double lot with 1.5 car garage is perfect for enjoying the backyard deck. Walk to park and lake St. Clair. Close to dining, shopping and expressways.
Property Features
Property Type: Residential - Single Family
Cooling: Central Air
Fenced: Yes
Garage: 1.5
Heating: Forced Air, Natural Gas
Home Style: Colonial
Lot Size: 0.17 Acres
Roof Type: Asphalt
Stories: 2.0
Taxes: $4,588
Year Built: 2017
Feature Descriptions
Appliances: Dishwasher, Disposal, Free Standing Gas Range, Free Standing Refrigerator, Microwave, Stainless Steel Appliances
Days on Site: 8
Exterior: Vinyl Siding
Fencing: Back Yard, Fenced, Fencing Allowed
Lot Dimensions: 70X107.5
Parcel#: 1433435002
Parking: Oneand Half Car Garage, Detached, Electricityin Garage
Parking Notes: Oneand Half Car Garage, Detached, Electricityin Ga
Patio/Porch: Covered, Deck, Porch
Pets Allowed: Yes
Sewer: Public Sewer
Summer Tax: 4449
Utilities: Above Ground Utilities, Cable Available
Water: Public
Winter Tax: 139
Room Sizes
Bedroom: 10 X 13
Primary Bedroom: 10 X 13
Kitchen: 11 X 10
Living Room: 10 X 13
Dining Room: 11 X 7
Laundry: 7 X 8
Local Schools
School District: SouthLake
Listed By / Shown By
Listed By
Agency Name: HB Realty Partners
Agency Phone: 8885531956
Shown By
Agent Name: Willie Harris Jr.
Agent Phone: (248) 818-6642
Agency Title: Key Realty

Estimate Your Payment
Estimated Payment
$ 2,083.21 per month $1,616.58 Principal & Interest $382.33 Property Tax $84.29 Homeowner's Insurance
21908 Rosedale Street | MLS# 20261057591
This single family home located at 21908 Rosedale Street, Saint Clair Shores, Mi 48080 is currently listed for sale with an asking price of $289,000. This property was built in 2017 and has 3 bedrooms and 2 full baths with 1410 sq. ft. Rosedale Street is located in the D A L B Y C A M P B E L L M A C K A V E subdivision within the SouthLake school district. Search D A L B Y C A M P B E L L M A C K A V E real estate on willieharris.ikeyrealty.com today.