
BEDS2
BATHS2 full 1 partial
SQUARE FEET2,334
MLS#20261073849
STATUSActive
PROPERTY TYPEResidential - Condominium
SUBDIVISIONR O C H E L L E P A R K C O N D O O C C P N 520
SCHOOLAvondale
Property Description
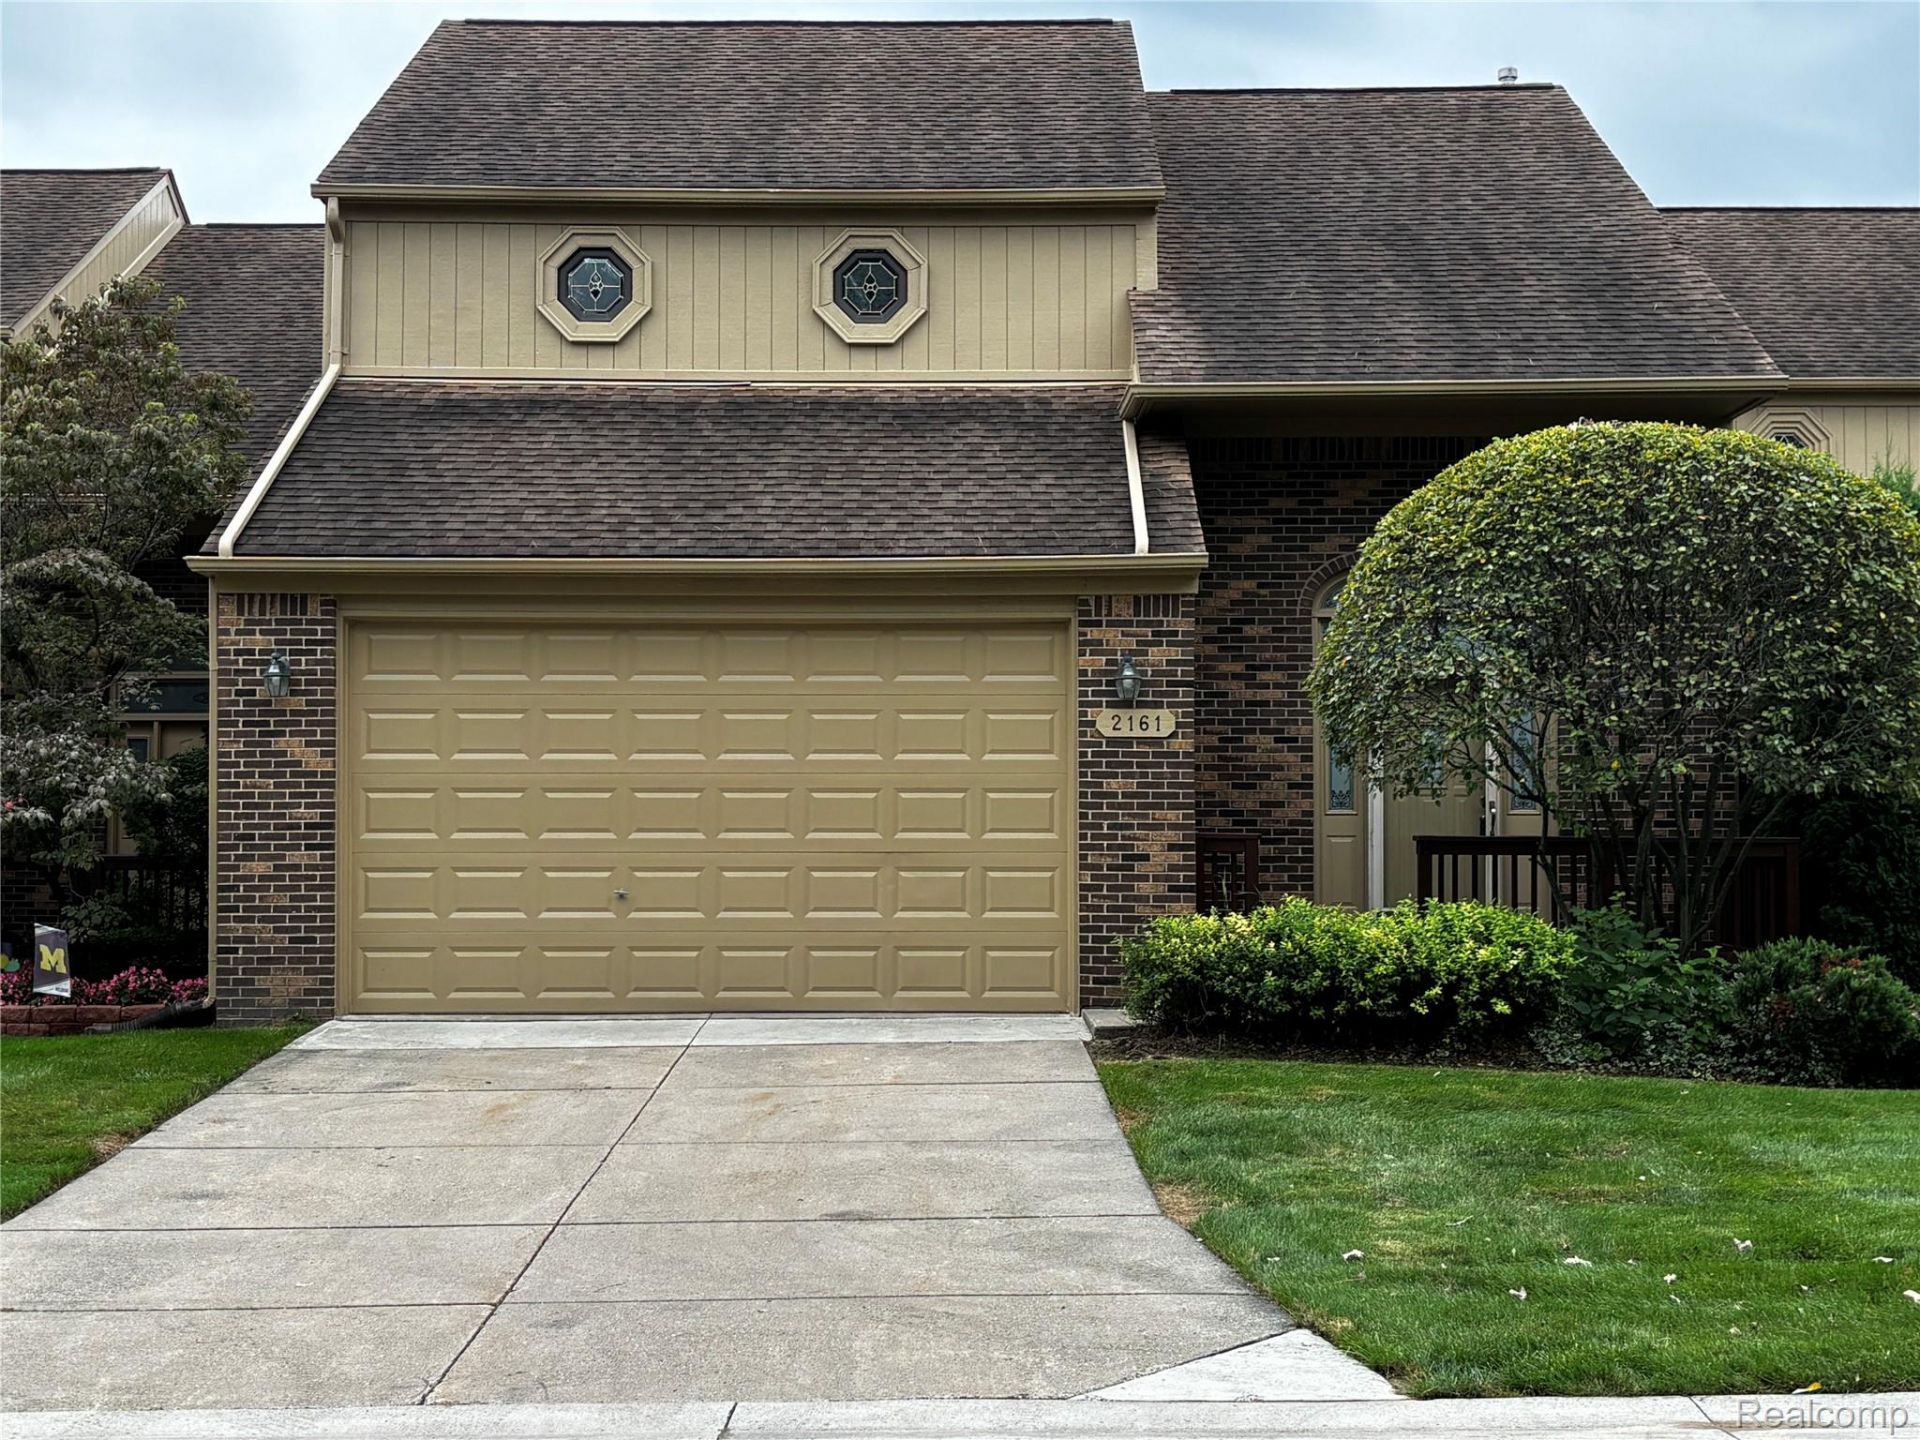
Warm and inviting Colonial 2 bedroom, 2.5 bath, nearly 1800 square foot condominium located in Rochester Hills Rochelle Park, located minutes away from I-75, Oakland University, and downtown Rochester Hills. Rochelle Park is a elegant and peaceful community with access to amenities of the Clubhouse, Outdoor Pool, and tennis courts. This condominium features a large and open living room accompanied by a complementing kitchen and breakfast nook, connected to a deck viewing the beautiful community. Each bedroom has a walk-in closet, with the primary bedroom featuring a large, room sized walk in closet, perfect for preparing for changes of the season in Michigan. This condominium includes a opened finished basement with space for storage, and a newer furnace (2023). Attached 2-car garage, gas fireplace, refrigerator, microwave, electric cooking top and oven. New Carpets and new carpet padding were installed on both levels and basement. HOA includes services of ground maintenance, snow removal, trash, structure repairs; basement, sump pump, roof, siding & trims, windows, pest control, porch, garage door. This condominium is a great opportunity for a home-buyer, as it is beautiful, existing within a well-maintained community, and ready to be moved into.
Property Features
Property Type: Residential - Condominium
Basement: Yes
Basement: Finished
Cooling: Central Air
Garage: 2 car attached
Heating: Forced Air, Natural Gas
Home Style: Colonial
Roof Type: Asphalt
Stories: 2.0
Taxes: $2,699
Year Built: 1995
Amenities
Grounds Maintenance
Private Entrance
Tennis Courts
Feature Descriptions
Appliances: Built In Electric Oven, Dishwasher, Disposal, Dryer, Electric Cooktop, Free Standing Refrigerator, Microwave, Washer
Community Features: Clubhouse, Sidewalks, Tennis Courts
Days on Site: 1
Exterior: Brick, Wood Siding
Fireplace: Gas, Living Room
HOA Fee: 450/ Monthly
Parcel#: 1528200134
Parking: Two Car Garage, Attached, Garage Door Opener
Parking Notes: Two Car Garage, Attached, Garage Door Opener
Patio/Porch: Deck, Patio
Pets Allowed: Cats Ok, Dogs Ok
Pool: Community, In Ground
Sewer: Public Sewer
Summer Tax: 1394
Water: Public
Winter Tax: 1305
Room Sizes
Primary Bedroom: 16 X 15
Bedroom: 12 X 9
Bath Full: 6 X 6
Bath Lav: 8 X 4
Living Room: 24 X 20
Kitchen: 14 X 12
Breakfast Nook Room: 14 X 6
Laundry: 8 X 6
Local Schools
School District: Avondale
Listed By / Shown By
Listed By
Agency Name: White Eagle Realty, LLC
Agency Phone: 2482522092
Shown By
Agent Name: Willie Harris Jr.
Agent Phone: (248) 818-6642
Agency Title: Key Realty

Estimate Your Payment
Estimated Payment
$ 2,166.50 per month $1,845.37 Principal & Interest $224.92 Property Tax $96.22 Homeowner's Insurance
2161 Crystal Drive, Unit 8 | MLS# 20261073849
This condo located at 2161 Crystal Drive, Unit 8, Rochester Hills, Mi 48309 is currently listed for sale with an asking price of $329,900. This property was built in 1995 and has 2 bedrooms and 2 full and 1 partial baths with 2334 sq. ft. Crystal Drive, Unit 8 is located in the R O C H E L L E P A R K C O N D O O C C P N 520 subdivision within the Avondale school district. Search R O C H E L L E P A R K C O N D O O C C P N 520 real estate on willieharris.ikeyrealty.com today.