
BEDS4
BATHS2 full 1 partial
SQUARE FEET2,540
MLS#20261051409
STATUS(Short Sale) - Active
PROPERTY TYPEResidential - Single Family
SUBDIVISIONE S T A T E S- H U T S F I E L D C O N D O S
SCHOOLSouthLyon
Property Description
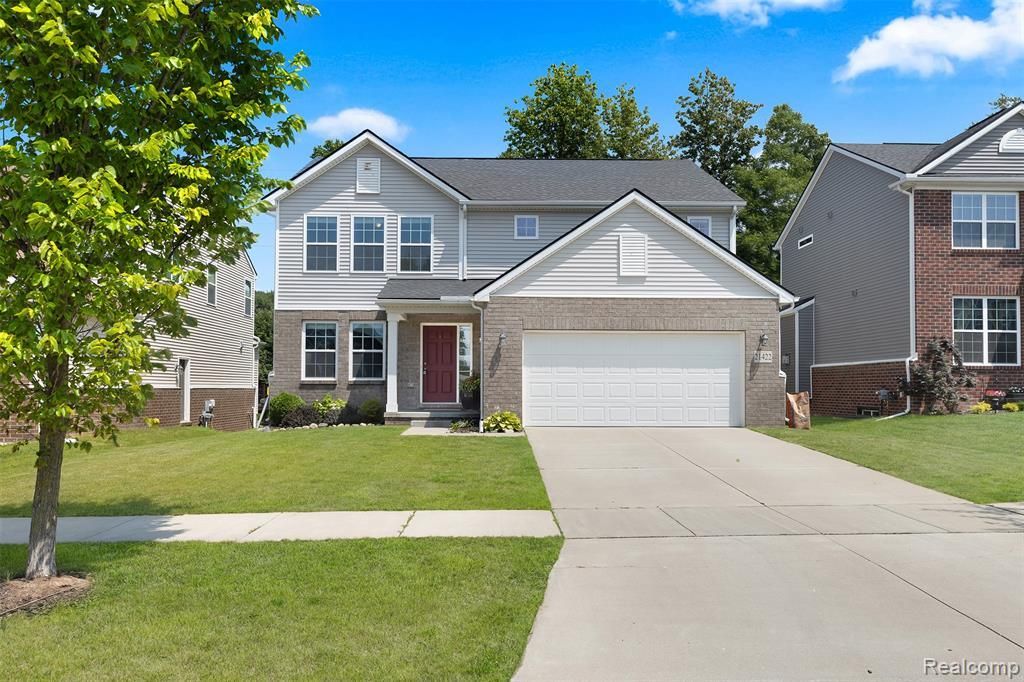
Currently the lowest priced home in the sub, making this an outstanding opportunity for buyers looking for value & location. This 4 bedroom 2.5 bath, colonial, built in 2019 offers updated modern finishes, an exceptional floor plan, a 2 car attached garage and a daylight basement. Tucked away at the back of the popular Huntsfield Estates Subdivision on a tree lined lot, you'll enjoy added privacy and a peaceful surrounding. As you step inside you will be welcomed by a spacious front family room perfect as a second living area, home office or playroom. The main level features beautiful hardwood floors, recess lighting and an inviting open concept layout for todays lifestyle. The expansive great room boasts cozy gas fireplace and a large picture window that fills the home with an abundance of light. The stunning kitchen is sure to impress with quartz countertops, stylish tile backsplash, black stainless steel appliances, large walk in pantry and a nice size island with seating that flows seamlessly into the dining area ideal for entertaining family and guests. Step through the door wall to the beautiful deck overlooking the tree-lined backyard, creating the perfect setting to relax & unwind after a long day. Convenience continues with a first floor half bath, laundry room, and mudroom just off the the attached garage. Upstairs you will find a spacious loft offering endless possibilities as a home office, gaming area or cozy retreat. The primary suite features a private ensuite bath w/duel sinks and a walk in closet complete with custom California Closet organizer's. 3 additional generously sized bedrooms and a full bath provide plenty of room for a growing family. The daylight basement features 9ft ceilings, an egress window and is already plumbed for a future bathroom making it ready for your finishing touches and additional living space. Enjoy the added bonus of low Lyon Township taxes while benefiting from the popular South Lyon Schools. Great family home!
Property Features
Property Type: Residential - Single Family
Basement: Yes
Basement: Daylight, Unfinished
Cooling: Ceiling Fans, Central Air
Garage: 2 car attached
Heating: Forced Air, Natural Gas
Home Style: Colonial
Lot Size: 0.15 Acres
Roof Type: Asphalt
Stories: 2.0
Taxes: $6,490
Year Built: 2019
Amenities
High Speed Internet
Programmable Thermostat
Lighting
Feature Descriptions
Appliances: Dishwasher, Disposal, Dryer, Free Standing Gas Range, Free Standing Refrigerator, Microwave, Washer, Water Softener Owned
Community Features: Sidewalks
Days on Site: 15
Exterior: Brick, Vinyl Siding
Fireplace: Gas, Great Room
HOA Fee: 295/ Quarterly
Laundry: Laundry Room
Lot: Sprinklers
Lot Dimensions: 56X120
Parcel#: 2133352027
Parking: Two Car Garage, Attached, Direct Access, Driveway, Electricityin Garage, Garage Faces Front, Garage Door Opener
Parking Notes: Two Car Garage, Attached, Direct Access, Driveway,
Patio/Porch: Covered, Deck, Porch
Security: Carbon Monoxide Detectors, Smoke Detectors
Sewer: Public Sewer
Summer Tax: 4417
Utilities: Cable Available
Water: Public
Window: EgressWindows
Winter Tax: 2073
Room Sizes
Bath Full: 11 X 5
Primary Bathroom: 12 X 10
Bedroom: 13 X 11
Primary Bedroom: 17 X 14
Butlers Pantry: 7 X 5
Fle X Room: 17 X 12
Laundry: 7 X 6
Loft: 20 X 9
Bath Lav: 5 X 5
Breakfast Nook Room: 14 X 10
Dining Room: 13 X 8
Kitchen: 13 X 12
Living Room: 18 X 15
Mud Room: 7 X 7
Local Schools
School District: SouthLyon
Listed By / Shown By
Listed By
Agency Name: Avera Realty
Agency Phone: 7343306501
Shown By
Agent Name: Willie Harris Jr.
Agent Phone: (248) 818-6642
Agency Title: Key Realty

Estimate Your Payment
Estimated Payment
$ 3,777.21 per month $3,075.98 Principal & Interest $540.83 Property Tax $160.39 Homeowner's Insurance
21422 Navarra Drive | MLS# 20261051409
This single family home located at 21422 Navarra Drive, Lyon Township, Mi 48178 is currently listed for sale with an asking price of $549,900. This property was built in 2019 and has 4 bedrooms and 2 full and 1 partial baths with 2540 sq. ft. Navarra Drive is located in the E S T A T E S- H U T S F I E L D C O N D O S subdivision within the SouthLyon school district. Search E S T A T E S- H U T S F I E L D C O N D O S real estate on willieharris.ikeyrealty.com today.