
BEDS3
BATHS3 full 1 partial
SQUARE FEET2,503
MLS#20261048631
STATUSPending
PROPERTY TYPEResidential - Condominium
SUBDIVISIONMaple Ridge Creek Village Condo Occpn 1137
SCHOOLRochester
Property Description
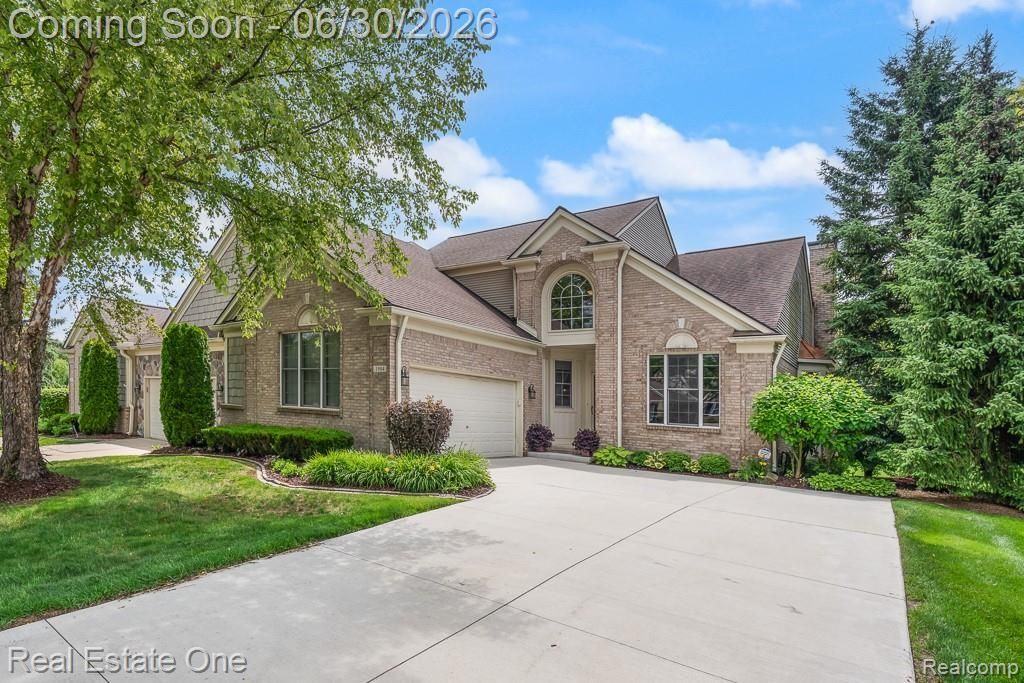
**ALL OFFERS DUE BY 6 PM 7/1***WELCOME HOME* Space, Style & Serenity in a Prime Rochester Location! Enjoy this lovely end-unit backing to commons for peaceful privacy. A Cape Cod style featuring an open concept Living Room– Dining Room with Vaulted Ceiling, Gas Fireplace plus doorwall leading to the Deck expanding your Living and Entertaining area. Sunny Island Kitchen offers hardwood floors, Vaulted Ceiling, Crown Molding, Wealth of Cabinets, Silestone Quartz counters & all appliances. A cozy Den/Study with French Doors provides a private retreat or Home Office. Desirable First Floor Primary Suite includes bath w/Soaking tub, Separate Shower, Dual Sinks plus Large Walk-in Closet. Upstairs are two additional bedrooms, full bath plus “Loft/Bonus Room” ready for you to customize to your needs. Fully FINISHED WALKOUT lower level adds apx. 1100 sq ft of living and entertaining space complete with a Full Bath, Office/Craft Room/Bedroom, Serving Counter with Bar Refrigerator all leading out to a paver patio that overlooks the Private Setting! Exclude: Bedroom #2 Curtains that match comforter. Immediate Possession - BATVAD
Property Features
Property Type: Residential - Condominium
Basement: Finished, Walk-Out Access
Cooling: Ceiling Fan(s), Central Air
Fuel Type: Natural Gas
Garage: 2 car attached
Heating: Forced Air
Home Style: Cape Cod, End Unit
Year Built: 1999
Amenities
Grounds Maintenance
Private Entry
Appliances
Vented Exhaust Fan
Built-In Electric Range
Dishwasher
Disposal
Dryer
Free-Standing Refrigerator
Microwave
Washer
Bar Fridge
Feature Descriptions
Architecture: Cape Cod, End Unit
Days on Site: 14
Exterior: Brick
Fireplace Location: Living Room
Foundation: Basement
Garage/Parking: Direct Access, Electricity, Door Opener, Side Entrance, Attached
Homeowners Association Fee: $355 (Monthly)
Interior: Smoke Alarm, Cable Available, Carbon Monoxide Alarm(s), De-Humidifier, Humidifier, Programmable Thermostat, Security Alarm (owned)
Lower Level Finished Sqft: 1100
Parking Notes: Direct Access, Electricity, Door Opener, Side Entranc
Road Frontage: Paved, Pub. Sidewalk
Security: yes
Site: Sprinkler(s), Water View
Summer Tax: $4488.0000
Water Heater: Natural Gas
Winter Tax: $553.0000
Local Schools
School District: Rochester
Listed By / Shown By
Listed By
Agency Name: Real Estate One-Rochester
Agency Phone: (248) 652-6500
Shown By
Agent Name: Willie Harris Jr.
Agent Phone: (248) 818-6642
Agency Title: Key Realty

Estimate Your Payment
Estimated Payment
$ 3,236.37 per month $3,075.98 Principal & Interest $0.00 Property Tax (data not provided by mls) $160.39 Homeowner's Insurance
1904 Dunham Drive | MLS# 20261048631
This condo located at 1904 Dunham Drive, Rochester, MI 48306 is currently listed for sale with an asking price of $549,900. This property was built in 1999 and has 3 bedrooms and 3 full and 1 partial baths with 2503 sq. ft. Dunham Drive is located in the Maple Ridge Creek Village Condo Occpn 1137 subdivision within the Rochester school district. Search Maple Ridge Creek Village Condo Occpn 1137 real estate on willieharris.ikeyrealty.com today.