
BEDS3
BATHS1 full 1 partial
SQUARE FEET1,644
MLS#20261055747
STATUS(Short Sale) - Active
PROPERTY TYPEResidential - Single Family
SUBDIVISIONM A Y F I E L D G A R D E N S
SCHOOLHazelPark
Property Description
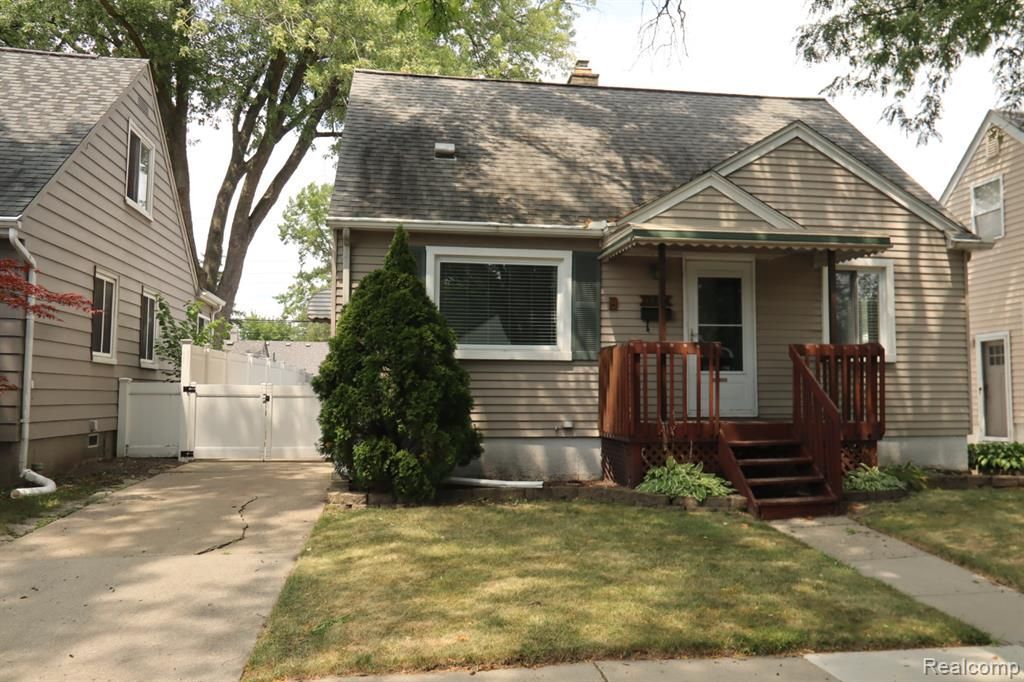
Welcome to a HOME that has been cherished, meticulously cared for and proudly maintained for more than **40 years**-now offered for Sale for the very first time!!!! This is a rare opportunity to become the next steward of a HOME filled with decades of memories, unwavering pride of ownership and lasting Value! Nestled within a welcoming, close-knit neighborhood where Neighbors become lifelong Friends [and even Family]...and-just moments from recently revamped local Parks | Inside, you'll discover **3 Bedrooms** and **1.5 Bathrooms**, perfectly suited for everyday living with partially exposed Hardwood Floors on Main Level, a comfy and carpeted [hardwood floors underneath] Living Room, a completely renovated Full Bathroom with a walk-in Shower and an All-Appliances included equipped Kitchen | The partially [but mostly] finished Basement expands the HOME'S living space, offering endless possibilities with a BONUS and convenient half Bathroom PLUS an additional Refrigerator making hosting Holidays, Game Days, and Celebrations effortless | Step outside to the fully enclosed, with a Premium vinyl Privacy Fence, Backyard creating a peaceful, low-maintenance retreat with a 1-Car Garage featuring a covered side Patio | HOME'S with this level of care, pride, and community connection are becoming increasingly rare SO don't miss the opportunity to make this beloved residence the setting for your own next Chapter!
Property Features
Property Type: Residential - Single Family
Basement: Partially Finished
Basement: Yes
Cooling: Ceiling Fans, Central Air
Garage: 1.5
Heating: Forced Air, Natural Gas
Home Style: Bungalow
Lot Size: 0.10 Acres
Roof Type: Asphalt
Stories: 1.5
Taxes: $1,949
Year Built: 1952
Feature Descriptions
Appliances: Dishwasher, Disposal, Dryer, Free Standing Gas Oven, Free Standing Refrigerator, Microwave, Washer
Days on Site: 8
Exterior: Aluminum Siding
Lot Dimensions: 40X112.5
Parcel#: 2535205019
Parking: Oneand Half Car Garage, Detached, Driveway, Electricityin Garage
Parking Notes: Oneand Half Car Garage, Detached, Driveway, Electr
Sewer: Sewer At Street
Summer Tax: 1882
Water: Waterat Street
Winter Tax: 67
Room Sizes
Living Room: 13 X 11
Kitchen: 13 X 10
Bath Full: 5 X 9
Bedroom: 9 X 12
Primary Bedroom: 27 X 11
Bath Lav: 3 X 3
Laundry: 13 X 10
Local Schools
School District: HazelPark
Listed By / Shown By
Listed By
Agency Name: EXP Realty Main
Agency Phone: 8885017085
Shown By
Agent Name: Willie Harris Jr.
Agent Phone: (248) 818-6642
Agency Title: Key Realty

Estimate Your Payment
Estimated Payment
$ 1,692.03 per month $1,453.81 Principal & Interest $162.42 Property Tax $75.80 Homeowner's Insurance
1821 Ardmore Drive | MLS# 20261055747
This single family home located at 1821 Ardmore Drive, Ferndale, Mi 48220 is currently listed for sale with an asking price of $259,900. This property was built in 1952 and has 3 bedrooms and 1 full and 1 partial baths with 1644 sq. ft. Ardmore Drive is located in the M A Y F I E L D G A R D E N S subdivision within the HazelPark school district. Search M A Y F I E L D G A R D E N S real estate on willieharris.ikeyrealty.com today.