
BEDS2
BATHS2 full
SQUARE FEET1,215
MLS#20261071588
STATUSActive
PROPERTY TYPEResidential - Condominium
SUBDIVISIONP E T R E Q U I N S ( P L A T S)
SCHOOLDetroit
Property Description
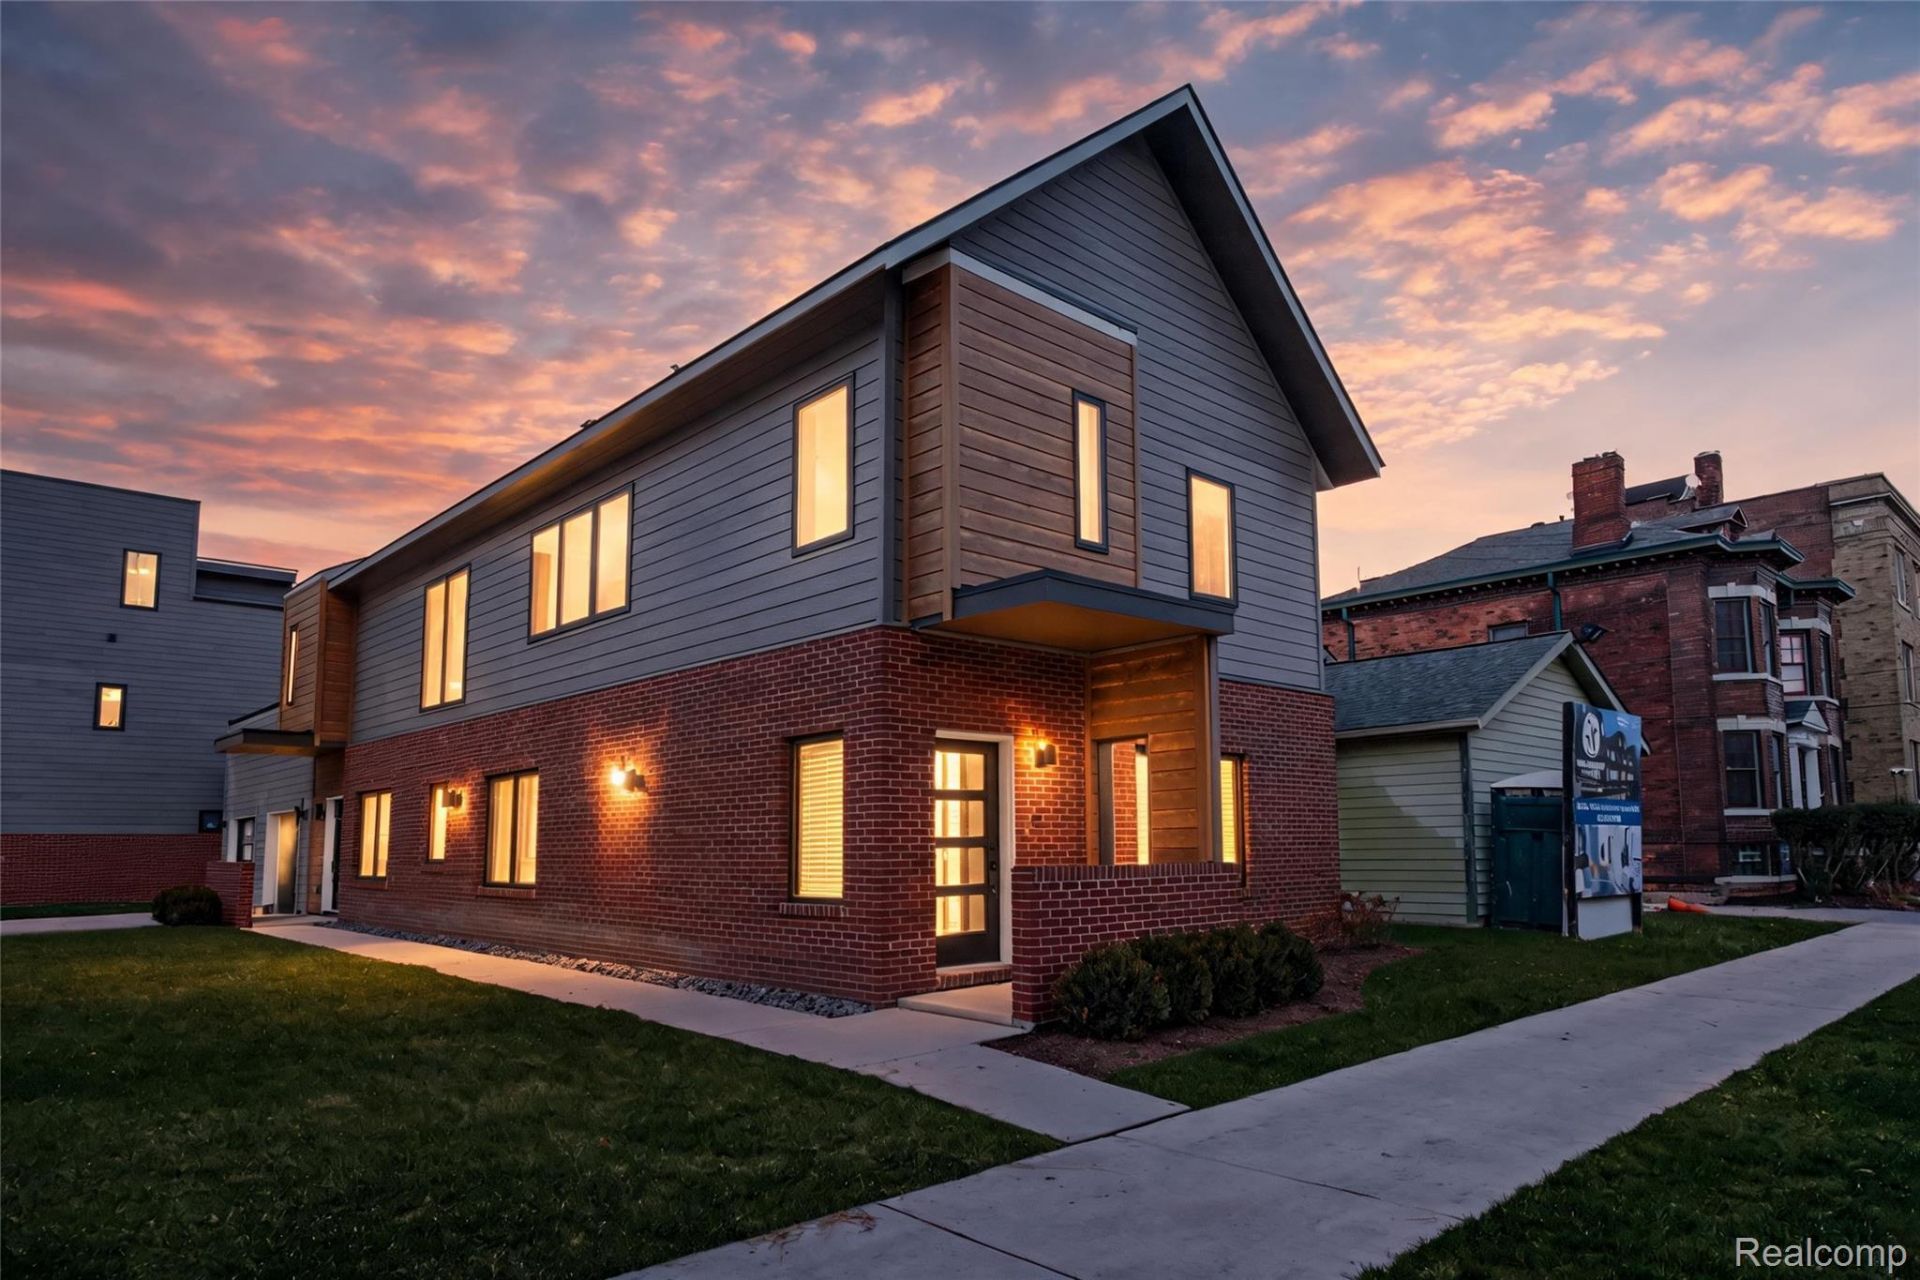
ASK ABOUT OUR PREFERRED LENDER'S DOWNPAYMENT AND CLOSING COSTS GRANT! Available for immediate occupancy, this thoughtfully designed residence at The Terraces at Woodbridge combines single-level living, private outdoor space, and parking for three vehicles-an uncommon find in Detroit. The ground-floor home features two bedrooms and two full baths, including a spacious primary suite with a private en-suite bath. The second bedroom, located beside the full hall bath, works well for guests or a home office. A long hallway lined with windows brings abundant natural light into the home, while the well-appointed kitchen includes appliances for an easy, move-in-ready experience. The gorgeous polished concrete terrazzo floors flow throughout the space. Enjoy an attached garage, plus two tandem surface parking spaces, and your own private rooftop terrace with a wet bar-perfect for relaxing, entertaining, or taking in the neighborhood. Located at Avery and Merrick in Detroit's historic Woodbridge neighborhood, the home is close to Woodbridge Pub, Pie Sci Pizza, Lexington Bar, Bash Izakaya, Wayne State University, Midtown, Bev's Bagels, Barda, Puma, Cafe; Prince, Vesper Books & Wine, and more. Nearby access to the Lodge, I-96, and I-94 makes it easy to reach destinations throughout Detroit and Metro Detroit. 15-Year NEZ NEW CONSTRUCTION PROPERTY TAX ABATEMENT ELIGIBLE for principal residents.
Property Features
Property Type: Residential - Condominium
Cooling: Central Air
Garage: 1 car attached
Heating: Forced Air, Natural Gas
Home Style: Townhouse
Roof Type: Asphalt
Stories: 1.0
Taxes: $3,400
Year Built: 2025
Amenities
Programmable Thermostat
Private Entrance
Feature Descriptions
Appliances: Dishwasher, Disposal, Free Standing Gas Range, Free Standing Refrigerator, Microwave
Community Features: Sidewalks
Days on Site: 1
Exterior: Brick, Other
HOA Fee: 302/ Monthly
Laundry: Electric Dryer Hookup, Washer Hookup
Parcel#: W08I007046S008
Parking: One Car Garage, Attached
Parking Notes: One Car Garage, Attached
Patio/Porch: Terrace
Pets Allowed: Yes
Security: Security System Owned, Smoke Detectors
Security: yes
Sewer: Public Sewer
Summer Tax: 2900
Water: Public
Winter Tax: 500
Room Sizes
Primary Bedroom: 14 X 11
Bedroom: 10 X 11
Kitchen: 8 X 15
Living Room: 12 X 18
Primary Bathroom: 6 X 5
Bath Full: 8 X 5
Local Schools
School District: Detroit
Listed By / Shown By
Listed By
Agency Name: Berkshire Hathaway HomeServices The Loft Warehouse
Agency Phone: 3136586400
Shown By
Agent Name: Willie Harris Jr.
Agent Phone: (248) 818-6642
Agency Title: Key Realty

Estimate Your Payment
Estimated Payment
$ 2,693.40 per month $2,290.63 Principal & Interest $283.33 Property Tax $119.44 Homeowner's Insurance
1636 Merrick Street, Unit 8 | MLS# 20261071588
This condo located at 1636 Merrick Street, Unit 8, Detroit, Mi 48208 is currently listed for sale with an asking price of $409,500. This property was built in 2025 and has 2 bedrooms and 2 full baths with 1215 sq. ft. Merrick Street, Unit 8 is located in the P E T R E Q U I N S ( P L A T S) subdivision within the Detroit school district. Search P E T R E Q U I N S ( P L A T S) real estate on willieharris.ikeyrealty.com today.