
BEDS3
BATHS2 full
SQUARE FEET2,226
MLS#20261054766
STATUS(Short Sale) - Accepting Backup Offers
PROPERTY TYPEResidential - Single Family
SUBDIVISIONC O U N T R Y C L U B
SCHOOLFlint
Property Description
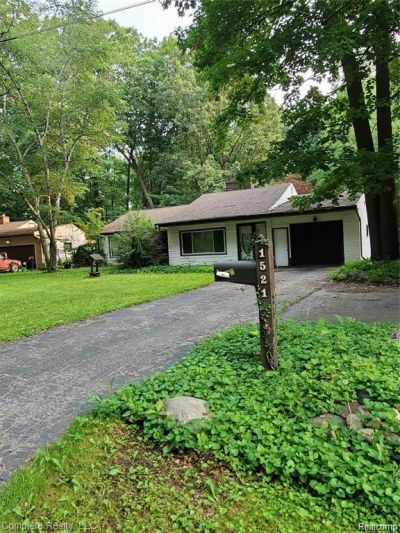
Welcome to 1521 Woodslea!! This 2,226 square foot mid-century modern ranch is located in the esteemed Country Club subdivision on just under a 1/2 acre of rolling hills. This home is currently registered as a 2 bedroom/2 full bath but has the potential to be a 3 or 4 bedroom. The primary suite is a true testament to the fun yet functional architecture of the 1950's. Not only is there a giant jetted tub with sky lights at the center of the room, it has a full shower, separate commode, double sinks and leads to his/hers walk in closets, that you have to see to believe! With a little love and elbow grease this home can be glorious again. Price reflects condition.*Property may be under voice or video recording.*Please give 2 hour lead time for tour requests. *All showings to be guided by a licensed agent*BATVAI. *All measurements are estimates.*Seller is not entertaining FHA offers at this time (unless it is for a rehab loan).*Selling as-is where-is, seller will not do any repairs.
Property Features
Property Type: Residential - Single Family
Cooling: Central Air
Heating: Forced Air, Natural Gas
Home Style: Ranch
Lot Size: 0.43 Acres
Stories: 1.0
Taxes: $2,463
Year Built: 1951
Amenities
Jetted Tub
Programmable Thermostat
Feature Descriptions
Appliances: Dishwasher, Dryer, Free Standing Electric Range, Free Standing Refrigerator, Washer
Days on Site: 12
Exterior: Vinyl Siding
Fireplace: Living Room
Laundry: Laundry Room
Lot: Near Golf Course, Native Plants
Lot Dimensions: 76.67X242.75
Parcel#: 4120251004
Parking: Driveway, No Garage
Parking Notes: Driveway, No Garage
Patio/Porch: Deck
Pets Allowed: Cats Ok, Dogs Ok
Sewer: Public Sewer
Summer Tax: 2179
Water: Public
Winter Tax: 284
Room Sizes
Bath Full: 10 X 7
Primary Bathroom: 14 X 10
Primary Bedroom: 25 X 10
Great Room: 19 X 18
Living Room: 15 X 9
Bedroom: 20 X 12
Family Room: 12 X 16
Kitchen: 11 X 9
Laundry: 12 X 5
Local Schools
School District: Flint
Listed By / Shown By
Listed By
Agency Name: Hand Map Real Estate LLC
Agency Phone: 8103739517
Shown By
Agent Name: Willie Harris Jr.
Agent Phone: (248) 818-6642
Agency Title: Key Realty

Estimate Your Payment
Estimated Payment
$ 734.35 per month $502.88 Principal & Interest $205.25 Property Tax $26.22 Homeowner's Insurance
1521 Woodslea Drive | MLS# 20261054766
This single family home located at 1521 Woodslea Drive, Flint, Mi 48507 is currently listed for sale with an asking price of $89,900. This property was built in 1951 and has 3 bedrooms and 2 full baths with 2226 sq. ft. Woodslea Drive is located in the C O U N T R Y C L U B subdivision within the Flint school district. Search C O U N T R Y C L U B real estate on willieharris.ikeyrealty.com today.