
BEDS4
BATHS3 full 1 partial
SQUARE FEET2,662
MLS#20261050354
STATUSActive
PROPERTY TYPERental - Single Family
SUBDIVISIONRiver Park Estates Sub
SCHOOLUtica
Property Description
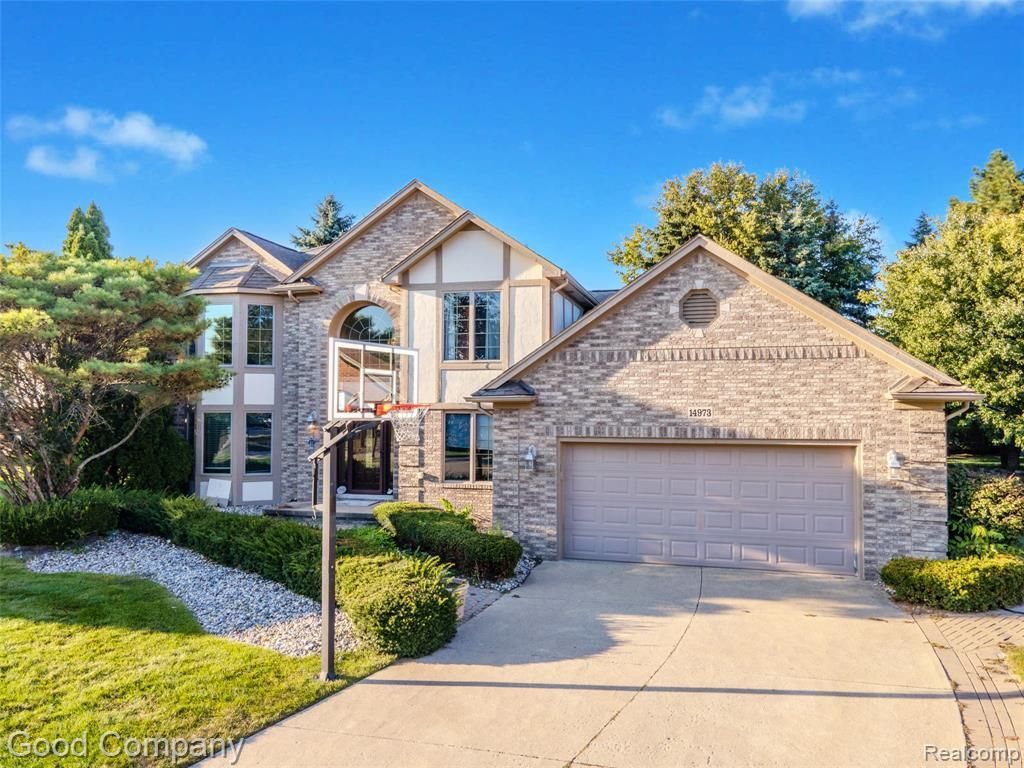
Nestled on a quiet cul-de-sac in Sterling Heights, this well-maintained Colonial has been thoughtfully cared for by its second owner since construction. Inside you'll find gleaming hardwood floors (refinished in 2020) and freshly painted interiors that create a bright, welcoming atmosphere. The spacious second-floor primary suite is a true retreat, featuring a pan ceiling, ceiling fan, generously sized closet, and a luxurious ensuite bath with a jetted tub, separate shower, and comfort-height toilet. The vaulted great room centers around a cozy gas fireplace with a brick hearth and wood mantel—perfect for gatherings/ The home offers exceptional versatility with four generously sized bedrooms plus a private office, formal dining room, living room, and family room. The kitchen is equipped with granite countertops, a center island, and newer appliances (within the past 4 years), making it an ideal space for cooking and entertaining. Recent updates provide peace of mind, including a brand-new furnace (2024), hot water tank (2020), washer and dryer (2022), and a whole-house Generac generator for added security. Outdoors, enjoy the beautifully landscaped yard with a paver walkway, patio, and in-ground sprinkler system—ready for summer relaxation.
Property Features
Property Type: Rental - Single Family
Basement: Finished
Cooling: Central Air
Fuel Type: Natural Gas
Garage: 2 car attached
Heating: Forced Air
Home Style: Tudor
Lot Size: 0.25 Acres
Year Built: 1996
Appliances
Built-In Electric Range
Built-In Refrigerator
Dishwasher
Disposal
Dryer
Microwave
Washer
Feature Descriptions
Architecture: Tudor
Days on Site: 5
Exterior: Brick
Fireplace Location: Family Room
Foundation: Basement
Frontage Feet: 83
Garage/Parking: Attached, Driveway
Interior: Jetted Tub, Furnished - No,24 Hour Security
Lot Dimensions: 0.25 Acre(s)
Lower Level Finished Sqft: 1551
Parking Notes: Attached, Driveway
Road Frontage: Paved
Site: Sprinkler(s)
Summer Tax: $0.0000
Water Heater: Natural Gas
Local Schools
School District: Utica
Listed By / Shown By
Listed By
Agency Name: Good Company
Agency Phone: (248) 733-5811
Shown By
Agent Name: Willie Harris Jr.
Agent Phone: (248) 818-6642
Agency Title: Key Realty

14973 River View Court | MLS# 20261050354
This property located at 14973 River View Court, Sterling Heights, MI 48313 is currently listed for rent with an asking price of $3,200 / Monthly. River View Court is located within the Utica school district. Search Sterling Heights real estate on willieharris.ikeyrealty.com today.