
BEDS4
BATHS4 full
SQUARE FEET3,296
MLS#20261051353
STATUSPending
PROPERTY TYPEResidential - Single Family
SUBDIVISIONStony Creek Ridge North 1
SCHOOLRochester
Property Description
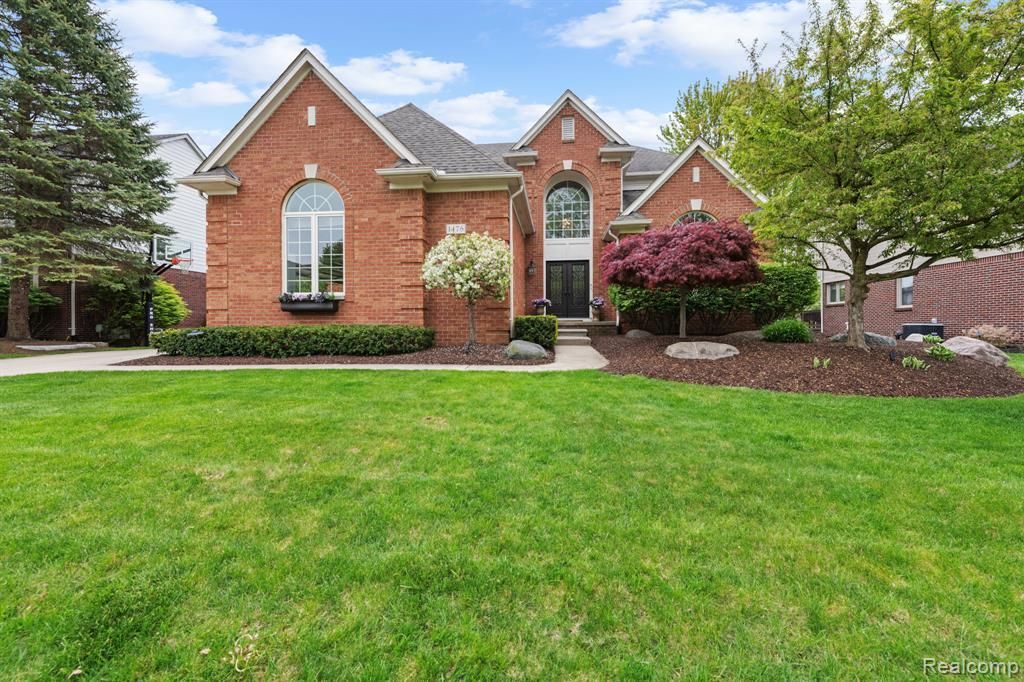
This Rochester gem is ready for a new family to enjoy and make tons of memories! Welcome to this Stoney Creek Ridge North home with plenty of space for the family, entertaining, activities, and all the fun! Recent updates include furnace / AC in 2026, bathrooms, roof (2016), and tons more, this home is ready to be loved and lived in! With 4 bedrooms upstairs, a couple rooms in the basement that would make amazing offices/ guest rooms/ play rooms there is room for everyone! 4 toilets, 3 showers, tons of sinks. First floor laundry, oodles of wood flooring, beautiful light fixtures, living room, great room, family room, office, eat in kitchen, dining room all on the first floor with a half bath! Side entrance garage! Great sized bedrooms, giant primary suite with fireplace and killer bathroom! Basement has a walk out to patio under the beautiful deck, a full bath, wet bar, game area, tv lounge area and more! This is a fantastic opportunity for someone who is looking to get into this great area of Rochester with Rochester schools!
Property Features
Property Type: Residential - Single Family
Basement: Finished, Walk-Out Access
Cooling: Ceiling Fan(s), Central Air
Fuel Type: Natural Gas
Garage: 2 car attached
Heating: Forced Air, Zoned
Home Style: Traditional
Lot Size: 0.21 Acres
Year Built: 2000
Amenities
Chimney Cap(s)
Lighting
Permeable Paving
Appliances
Dishwasher
Disposal
Double Oven
Dryer
Free-Standing Refrigerator
Gas Cooktop
Microwave
Stainless Steel Appliance(s)
Washer
Feature Descriptions
Architecture: Traditional
Days on Site: 4
Exterior: Aluminum, Brick, Stone, Wood
Fireplace Location: Great Room, Primary Bedroom
Foundation: Basement
Frontage Feet: 75
Garage/Parking: Side Entrance, Direct Access, Electricity, Door Opener, Attached
Homeowners Association Fee: $610 (Annually)
Interior: 220 Volts, Circuit Breakers, Entrance Foyer, Programmable Thermostat, Furnished - No
Lot Dimensions: 0.21 Acre(s)
Lower Level Finished Sqft: 1450
Parking Notes: Side Entrance, Direct Access, Electricity, Door Opene
Road Frontage: Paved
Summer Tax: $9231.0000
Water Heater: Natural Gas
Winter Tax: $1138.0000
Local Schools
School District: Rochester
Listed By / Shown By
Listed By
Agency Name: NextHome The Boulevard
Agency Phone: (248) 335-0300
Shown By
Agent Name: Willie Harris Jr.
Agent Phone: (248) 818-6642
Agency Title: Key Realty

Estimate Your Payment
Estimated Payment
$ 4,437.58 per month $4,217.66 Principal & Interest $0.00 Property Tax (data not provided by mls) $219.92 Homeowner's Insurance
1476 Werth Drive | MLS# 20261051353
This single family home located at 1476 Werth Drive, Rochester, MI 48306 is currently listed for sale with an asking price of $754,000. This property was built in 2000 and has 4 bedrooms and 4 full baths with 3296 sq. ft. Werth Drive is located in the Stony Creek Ridge North 1 subdivision within the Rochester school district. Search Stony Creek Ridge North 1 real estate on willieharris.ikeyrealty.com today.