
BEDS4
BATHS2 full 1 partial
SQUARE FEET2,695
MLS#20261056066
STATUS(Short Sale) - Active
PROPERTY TYPEResidential - Single Family
SUBDIVISIONR I C H T E R S U B
SCHOOLLakeFenton
Property Description
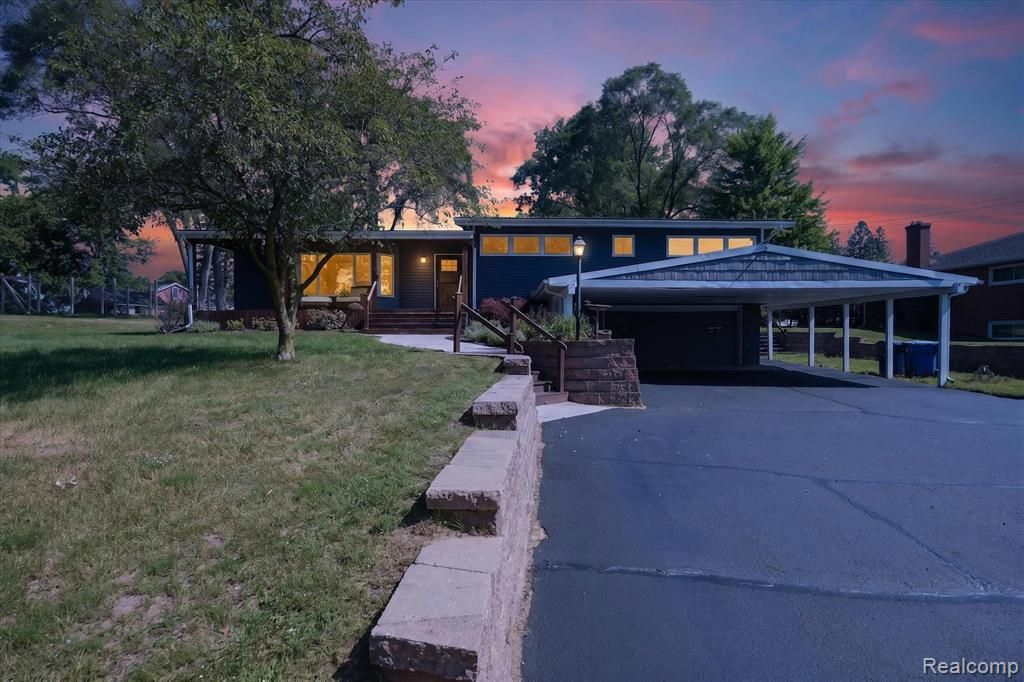
Wonderful Mid-Century Modern design meets completely updated open concept floor plan in this 4 bed/2.5 bath home on over 1 acre! Great views from the front porch of Petts Lake with deeded access to the lake. This home also has a 25x30 Pole Barn! So many updates, including kitchen cabinets and solid surface counters, stainless steel appliances, vinyl plank flooring throughout main level, new carpet 2026 on 2nd level. Metal roof, on demand water heater and new boiler heat all in 2023, air conditioning 2021, new well pressure tank and water softener system 2026, new dishwasher and washer 2026. Yard is partially fenced. 2 car garage plus a carport, substantial retaining walls, easy access to town with a rural feel, this one has it all!
Property Features
Property Type: Residential - Single Family
Basement: Finished
Basement: Yes
Cooling: Central Air
Garage: 2 car attached
Heating: Forced Air, Natural Gas
Home Style: Split Level
Lot Size: 1.23 Acres
Roof Type: Metal
Stories: 3.0
Taxes: $5,962
Year Built: 1963
Feature Descriptions
Appliances: Dishwasher, Dryer, Free Standing Gas Range, Microwave, Range Hood, Stainless Steel Appliances, Washer
Body of Water: Petts Lake
Days on Site: 14
Exterior: Vinyl Siding
Fencing: Back Yard
Fireplace: Living Room
Lot: Water View
Lot Dimensions: 133x404
Other Structures: Pole Barn, Sheds
Parcel#: 0624502026
Parking: Two Car Garage, Attached
Parking Notes: Two Car Garage, Attached
Patio/Porch: Covered, Porch
Sewer: Public Sewer
Summer Tax: 1874
Water: Well
Water Features: Acrossthe Road Water Frontage
Winter Tax: 4088
Room Sizes
Primary Bedroom: 11 X 15
Living Room: 20 X 16
Dining Room: 12 X 12
Bedroom: 11 X 12
Family Room: 25 X 25
Kitchen: 12 X 15
Other: 11 X 12
Local Schools
School District: LakeFenton
Listed By / Shown By
Listed By
Agency Name: Re/Max Real Estate Professional
Agency Phone: 5176698118
Shown By
Agent Name: Willie Harris Jr.
Agent Phone: (248) 818-6642
Agency Title: Key Realty

Estimate Your Payment
Estimated Payment
$ 3,086.40 per month $2,461.24 Principal & Interest $496.83 Property Tax $128.33 Homeowner's Insurance
1434 Petts Road | MLS# 20261056066
This single family home located at 1434 Petts Road, Fenton Township, Mi 48430 is currently listed for sale with an asking price of $440,000. This property was built in 1963 and has 4 bedrooms and 2 full and 1 partial baths with 2695 sq. ft. Petts Road is located in the R I C H T E R S U B subdivision within the LakeFenton school district. Search R I C H T E R S U B real estate on willieharris.ikeyrealty.com today.