
BEDS2
BATHS2 full
SQUARE FEET1,001
MLS#20261056127
STATUSActive
PROPERTY TYPERental - Condominium
SUBDIVISIONH E A T H E R W O O D C O N D O
SCHOOLAnnArbor
Property Description
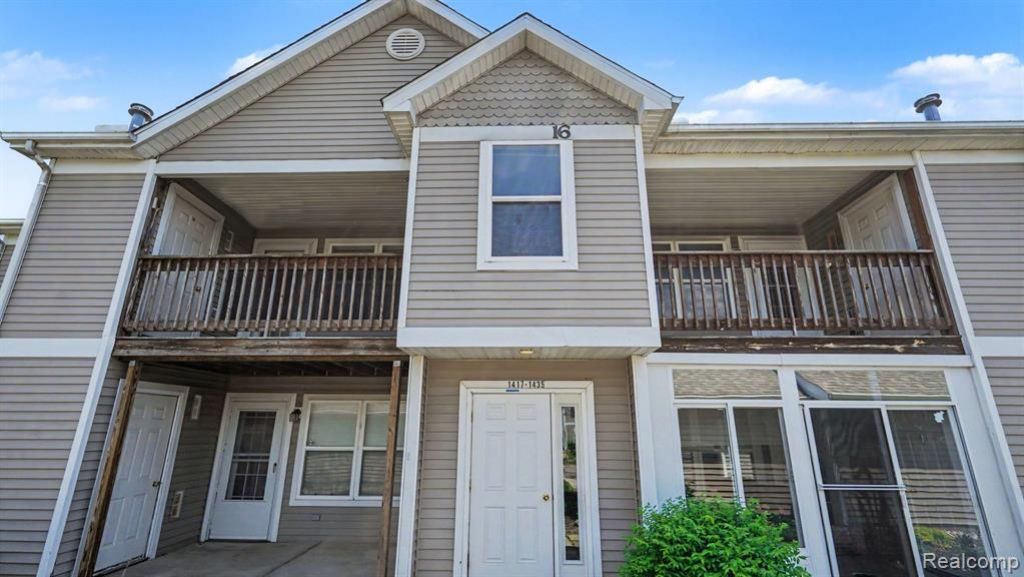
Beautiful spacious condo, clean and ready for immediate occupancy. You will love this most convenient location just minutes to shopping, restaurants, I-94, and UM campus. The upper-level ranch condo features vaulted ceilings, open concept floor plan, kitchen with newer LG refrigerator, stainless appliances, great covered balcony off the large living room. The large primary bedroom suite with sitting and desk space, laminate flooring, ample closet space and attached bath. 2nd bedroom with French doors, and 2nd full bath. Community pool with restrooms and showers. Covered picnic space long walking path perfect for dog owner which leads to pond area. The monthly association fee covers water/sewer, building exterior maintenance, trash removal, snow removal, lawn care and landscaping.
Property Features
Property Type: Rental - Condominium
Cooling: Ceiling Fans, Central Air
Garage: 1
Heating: Forced Air, Natural Gas
Home Style: Ranch
Roof Type: Asphalt
Taxes: $0
Year Built: 1999
Feature Descriptions
Appliances: Dishwasher, Disposal, Free Standing Electric Range, Microwave, Stainless Steel Appliances, Washer Dryer Stacked
Community Features: Sidewalks
Days on Site: 11
Exterior: Vinyl Siding
HOA Fee: 350/ Monthly
Laundry: In Unit, Laundry Room
Parking: One Car Garage, Detached
Parking Notes: One Car Garage, Detached
Pets Allowed: Yes
Pool: Community, In Ground
Sewer: Public Sewer
Water: Public
Room Sizes
Bath Full: 9 X 7
Primary Bathroom: 9 X 6
Primary Bedroom: 20 X 14
Bedroom: 14 X 12
Kitchen: 12 X 10
Living Room: 21 X 14
Laundry: 6 X 5
Local Schools
School District: AnnArbor
Listed By / Shown By
Listed By
Agency Name: Sandora & Fiteny Real Estate
Agency Phone: 2489221590
Shown By
Agent Name: Willie Harris Jr.
Agent Phone: (248) 818-6642
Agency Title: Key Realty

1429 Millbrook Trail, Unit 172 | MLS# 20261056127
This property located at 1429 Millbrook Trail, Unit 172, Pittsfield Township, Mi 48108 is currently listed for rent with an asking price of $2,000 / Monthly. Millbrook Trail, Unit 172 is located within the AnnArbor school district. Search Pittsfield Township real estate on willieharris.ikeyrealty.com today.