
BEDS3
BATHS2 full
SQUARE FEET1,061
MLS#20261052355
STATUSActive
PROPERTY TYPEResidential - Single Family
SUBDIVISIONROCHESTER HEIGHTS SUB - ROCHESTER
SCHOOLRochester
Property Description
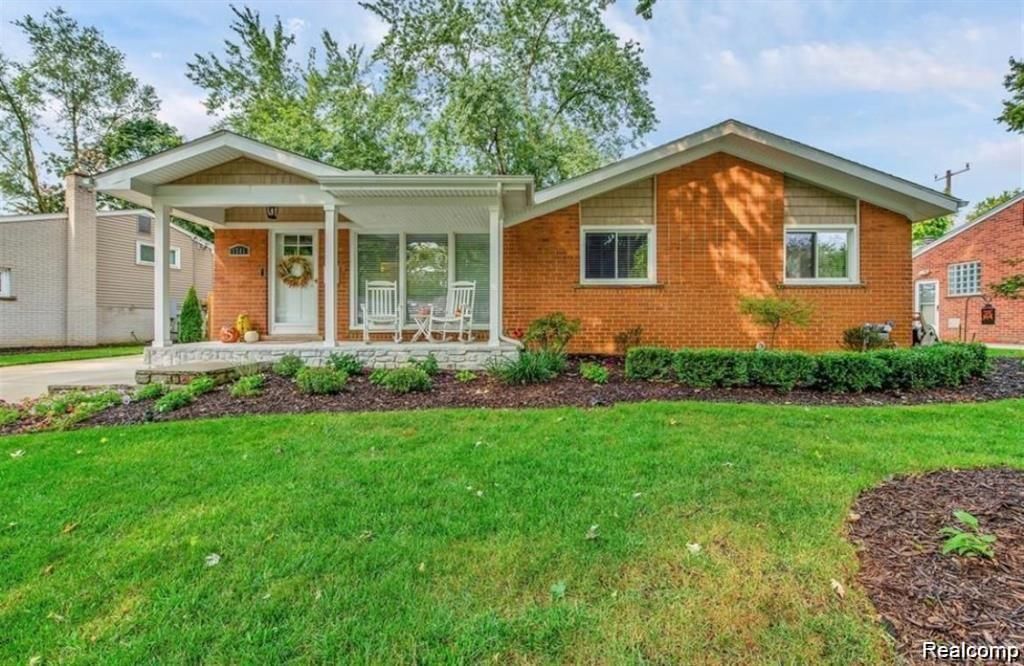
Exuding charm & curb appeal, this boutique-like Rochester ranch is gorgeous & fully renovated in the heart of downtown. The custom covered front porch welcomes you inside to a light-filled family rm w/beautiful hardwood floors, recessed lighting & crown molding throughout. The spacious kitchen provides granite counters, under cabinet lighting, premium stainless appliances & a water filtration system. 3 bedrooms feature custom closet built-ins & doors & an attic fan in-between. The part/finished lower level doubles the living space w/a second family rm, 2nd full bath in basement & a clean laundry room. Bedroom in basement not part of lease. A mudroom/breezeway connects to the finished/insulated & oversized garage. Completing this gem is a fenced outdoor oasis w/composite decking, mature trees & landscaped lawn.
Property Features
Property Type: Residential - Single Family
Basement: Partially Finished
Cooling: Attic Fan, Ceiling Fan(s), Central Air
Fenced: Yes
Fuel Type: Natural Gas
Heating: Forced Air
Home Style: Ranch
Lot Size: 0.16 Acres
Year Built: 1958
Amenities
Lighting
Fenced
Feature Descriptions
Architecture: Ranch
Days on Site: 3
Exterior: Brick
Foundation: Basement
Frontage Feet: 69
Garage/Parking: Basement Access, Detached
Interior: Cable Available, Circuit Breakers
Lot Dimensions: 0.16 Acre(s)
Lower Level Finished Sqft: 800
Parking Notes: Basement Access, Detached
Road Frontage: Paved
Summer Tax: $4414.0000
Winter Tax: $544.0000
Local Schools
School District: Rochester
Listed By / Shown By
Listed By
Agency Name: GSA Elite Realty
Agency Phone: (586) 806-5848
Shown By
Agent Name: Willie Harris Jr.
Agent Phone: (248) 818-6642
Agency Title: Key Realty

Estimate Your Payment
Estimated Payment
$ 2,824.40 per month $2,684.42 Principal & Interest $0.00 Property Tax (data not provided by mls) $139.97 Homeowner's Insurance
1341 Catalpa Drive | MLS# 20261052355
This single family home located at 1341 Catalpa Drive, Rochester, MI 48307 is currently listed for sale with an asking price of $479,900. This property was built in 1958 and has 3 bedrooms and 2 full baths with 1061 sq. ft. Catalpa Drive is located in the ROCHESTER HEIGHTS SUB - ROCHESTER subdivision within the Rochester school district. Search ROCHESTER HEIGHTS SUB - ROCHESTER real estate on willieharris.ikeyrealty.com today.