
BEDS4
BATHS1 full 1 partial
SQUARE FEET1,776
MLS#20261086854
STATUSActive
PROPERTY TYPERental - Single Family
SUBDIVISIONG O L D E N S H O R E S 3
SCHOOLLakeFenton
Property Description
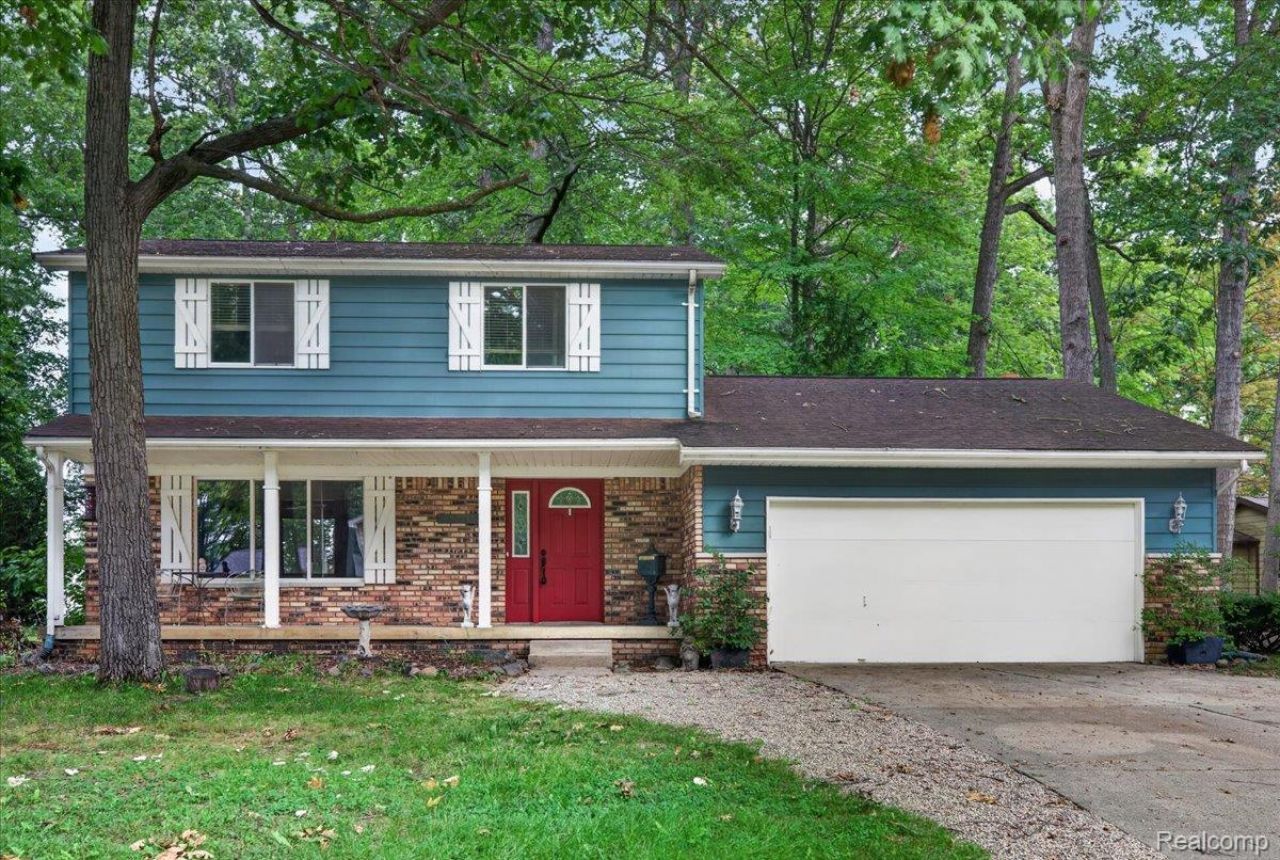
Seller willing to do short ( 6 month) or long term lease. Opportunity awaits with this spacious 4-bedroom colonial nestled in a desirable, well-established neighborhood in Lake Fenton School District. Situated on a beautiful oversized lot surrounded by mature trees, this home offers a peaceful, private setting while still enjoying the charm and convenience of an established community. An added bonus is the home is only 1 block away from Lake Fenton. Inside, you'll find a functional and inviting floor plan with plenty of space for everyday living and entertaining. The kitchen includes solid wood cabinetry, ample counter space and modern appliances. The unfinished basement is a great opportunity for additional living space, home gym or storage needs. Seller offering one year home warranty. Conveniently located to all major highways, shopping and minutes from public boat launch! Immediate occupancy makes this home perfect to immediately start your next chapter! Dogs allowed with pet deposit of $200.
Property Features
Property Type: Rental - Single Family
Basement: Yes
Basement: Daylight, Unfinished
Cooling: Ceiling Fans, Central Air
Garage: 2 car attached
Heating: Forced Air, Natural Gas
Home Style: Colonial
Lot Size: 0.66 Acres
Roof Type: Asphalt
Stories: 2.0
Taxes: $0
Year Built: 1978
Amenities
Programmable Thermostat
Feature Descriptions
Appliances: Dishwasher, Dryer, Exhaust Fan, Free Standing Gas Range, Free Standing Refrigerator, Microwave, Plumbed For Ice Maker, Washer, Water Softener Owned
Days on Site: 4
Exterior: Aluminum Siding, Brick
Fireplace: Living Room
Lot Dimensions: 94 x 94 x 305 x 305
Parcel#: 0614554008
Parking: Two Car Garage, Attached, Electricityin Garage
Parking Notes: Two Car Garage, Attached, Electricityin Garage
Patio/Porch: Deck, Porch
Pets Allowed: Dogs Ok, Number Limit
Sewer: Public Sewer
Water: Well
Room Sizes
Bath Lav: 8 X 9
Bedroom: 10 X 11
Dining Room: 10 X 12
Bath Full: 10 X 11
Primary Bedroom: 13 X 13
Family Room: 13 X 21
Living Room: 11 X 17
Local Schools
School District: LakeFenton
Listed By / Shown By
Listed By
Agency Name: Max Broock Realtors Oxford
Agency Phone: 2486282800
Shown By
Agent Name: Willie Harris Jr.
Agent Phone: (248) 818-6642
Agency Title: Key Realty

13305 Crane Ridge Drive | MLS# 20261086854
This property located at 13305 Crane Ridge Drive, Fenton Township, Mi 48430 is currently listed for rent with an asking price of $2,750 / Monthly. Crane Ridge Drive is located within the LakeFenton school district. Search Fenton Township real estate on willieharris.ikeyrealty.com today.