
BEDS3
BATHS2 full
SQUARE FEET1,822
MLS#20261073004
STATUSActive
PROPERTY TYPEResidential - Single Family
SUBDIVISIONW O O D W A R D H E I G H T S- R O C H E S T E R
SCHOOLRochester
Property Description
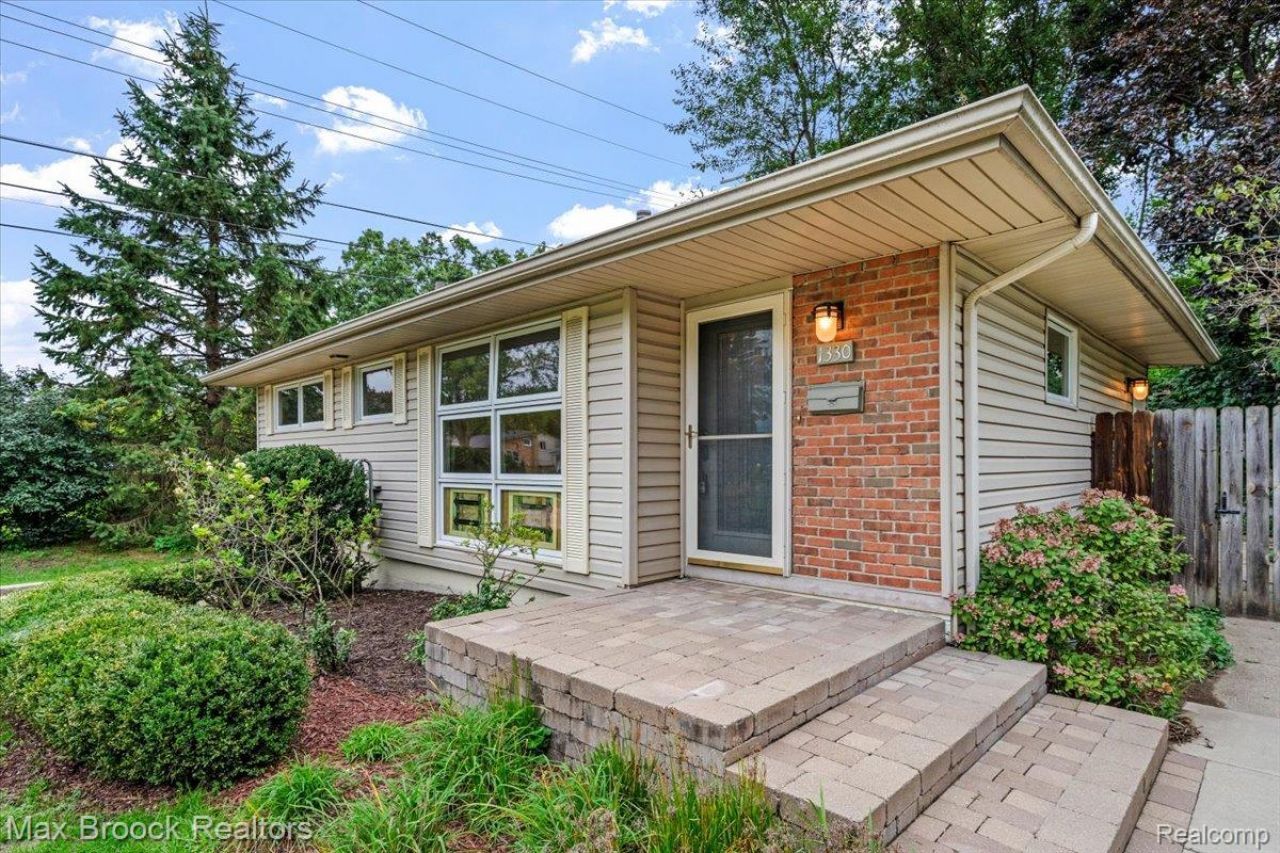
Charming Rochester Hills ranch with a private wooded backyard! This inviting home features 3 beds, 2 full baths, abundant natural light, a spacious living room with a stained-glass window, and an updated kitchen with white cabinetry, granite countertops, and a stylish tile backsplash with plenty of storage. The finished lower level provides excellent additional living space for a family room, recreation area, office, or playroom. Outside, enjoy a beautifully landscaped and fenced yard with natural stone patio areas and mature trees creating a peaceful, private setting. Full house generator. Attached garage. Conveniently located in Rochester Hills, within walking distance to Dinosaur Hill Nature Preserve and Paint Creek Trail, this home combines comfortable living, character, and an incredible outdoor retreat. Welcome home! BATVAI.
Property Features
Property Type: Residential - Single Family
Basement: Yes
Basement: Finished
Cooling: Ceiling Fans, Central Air
Fenced: Yes
Garage: 1.5 car attached
Heating: Forced Air, Natural Gas
Home Style: Ranch
Lot Size: 0.12 Acres
Roof Type: Asphalt
Stories: 1.0
Taxes: $3,959
Year Built: 1950
Amenities
High Speed Internet
Programmable Thermostat
Chimney Caps
Lighting
Water Sense Labeled Irrigation Controller
Feature Descriptions
Appliances: Dishwasher, Disposal, Dryer, Free Standing Electric Oven, Free Standing Electric Range, Free Standing Refrigerator, Microwave, Washer, Water Purifier Owned, Water Softener Owned
Days on Site: 1
Exterior: Brick, Vinyl Siding
Fencing: Back Yard, Fenced, Fencing Allowed
Laundry: Electric Dryer Hookup, Gas Dryer Hookup, Laundry Room, Washer Hookup
Lot: Sprinklers
Lot Dimensions: 50X100
Parcel#: 1510276007
Parking: Oneand Half Car Garage, Attached, Basement, Direct Access, Driveway, Garage Faces Front, Garage Door Opener
Parking Notes: Oneand Half Car Garage, Attached, Basement, Direct
Patio/Porch: Patio, Porch
Pets Allowed: Yes
Sewer: Public Sewer
Summer Tax: 2973
Water: Public
Winter Tax: 986
Room Sizes
Living Room: 19 X 14
Kitchen: 12 X 11
Bath Full: 7 X 6
Bedroom: 12 X 10
Primary Bedroom: 12 X 11
Laundry: 10 X 10
Other: 21 X 13
Local Schools
School District: Rochester
Listed By / Shown By
Listed By
Agency Name: Max Broock, REALTORS®-Birmingham
Agency Phone: 2486446700
Shown By
Agent Name: Willie Harris Jr.
Agent Phone: (248) 818-6642
Agency Title: Key Realty

Estimate Your Payment
Estimated Payment
$ 2,389.21 per month $1,957.24 Principal & Interest $329.92 Property Tax $102.05 Homeowner's Insurance
1330 N Oak Street | MLS# 20261073004
This single family home located at 1330 N Oak Street, Rochester, Mi 48307 is currently listed for sale with an asking price of $349,900. This property was built in 1950 and has 3 bedrooms and 2 full baths with 1822 sq. ft. N Oak Street is located in the W O O D W A R D H E I G H T S- R O C H E S T E R subdivision within the Rochester school district. Search W O O D W A R D H E I G H T S- R O C H E S T E R real estate on willieharris.ikeyrealty.com today.