
BEDS4
BATHS3 full 1 partial
SQUARE FEET3,001
MLS#20261040923
STATUS(Short Sale) - Active
PROPERTY TYPEResidential - Single Family
SCHOOLHuronValley
Property Description
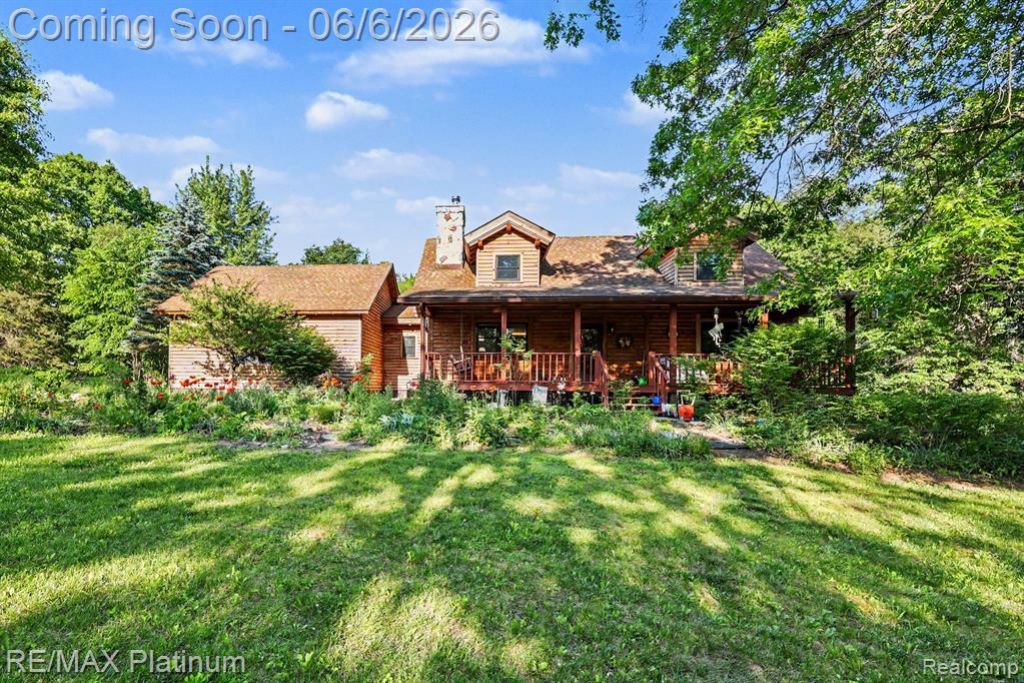
Nestled on almost 3 acres, this timber frame home is a natural sanctuary and beloved destination for all sorts of wildlife, that you can peacefully observe from the enormous deck or covered front porch. The timber-built construction is a rare find that will leave you breathless from the moment you enter into the 2-story great room with natural stone fireplace. The home chef will appreciate the spacious granite island kitchen. The loft overlooking the great room, and large bedroom & bathroom upstairs can make for a private primary suite, or you can utilize one of the two entry-level bedrooms for that purpose. The finished walkout basement could serve as an in-law suite with it's own family room, kitchenette, bathroom and fourth bedroom. If this home is calling out to your desire to become more grounded with nature, don't allow this opportunity to pass you by.
Property Features
Property Type: Residential - Single Family
Basement: Yes
Basement: Finished, Walk Out Access
Cooling: Central Air
Garage: 2 car attached
Heating: Forced Air, Propane
Home Style: Cape Cod, Log Home
Lot Size: 2.75 Acres
Roof Type: Asphalt
Stories: 1.5
Taxes: $4,362
Year Built: 1987
Feature Descriptions
Appliances: Built In Electric Range, Dishwasher, Double Oven, Dryer, Free Standing Refrigerator, Washer
Days on Site: 58
Exterior: Cedar
Fireplace: Great Room, Wood Burning
Laundry: Laundry Room
Lot Dimensions: 329 x 397
Other Structures: Sheds
Parcel#: 1605301021
Parking: Two Car Garage, Attached
Parking Notes: Two Car Garage, Attached
Patio/Porch: Covered, Deck, Porch
Sewer: Septic Tank
Summer Tax: 2730
Water: Well
Winter Tax: 1632
Room Sizes
Primary Bedroom: 13 X 13
Loft: 19 X 13
Great Room: 24 X 17
Bedroom: 19 X 15
Kitchen: 10 X 16
Dining Room: 16 X 9
Laundry: 11 X 8
Family Room: 23 X 13
Kitchen2nd: 27 X 12
Local Schools
School District: HuronValley
Listed By / Shown By
Listed By
Agency Name: RE/MAX Platinum
Agency Phone: 8102274600
Shown By
Agent Name: Willie Harris Jr.
Agent Phone: (248) 818-6642
Agency Title: Key Realty

Estimate Your Payment
Estimated Payment
$ 3,231.45 per month $2,725.82 Principal & Interest $363.50 Property Tax $142.13 Homeowner's Insurance
1240 N Hickory Ridge Trail | MLS# 20261040923
This single family home located at 1240 N Hickory Ridge Trail, Milford Township, Mi 48380 is currently listed for sale with an asking price of $487,300. This property was built in 1987 and has 4 bedrooms and 3 full and 1 partial baths with 3001 sq. ft. N Hickory Ridge Trail is located within the HuronValley school district. Search Milford Township real estate on willieharris.ikeyrealty.com today.