
BEDS3
BATHS2 full 1 partial
SQUARE FEET1,408
MLS#20261073697
STATUSActive
PROPERTY TYPEResidential - Condominium
SUBDIVISIONK I N G S C O V E C O N D O
SCHOOLRochester
Property Description
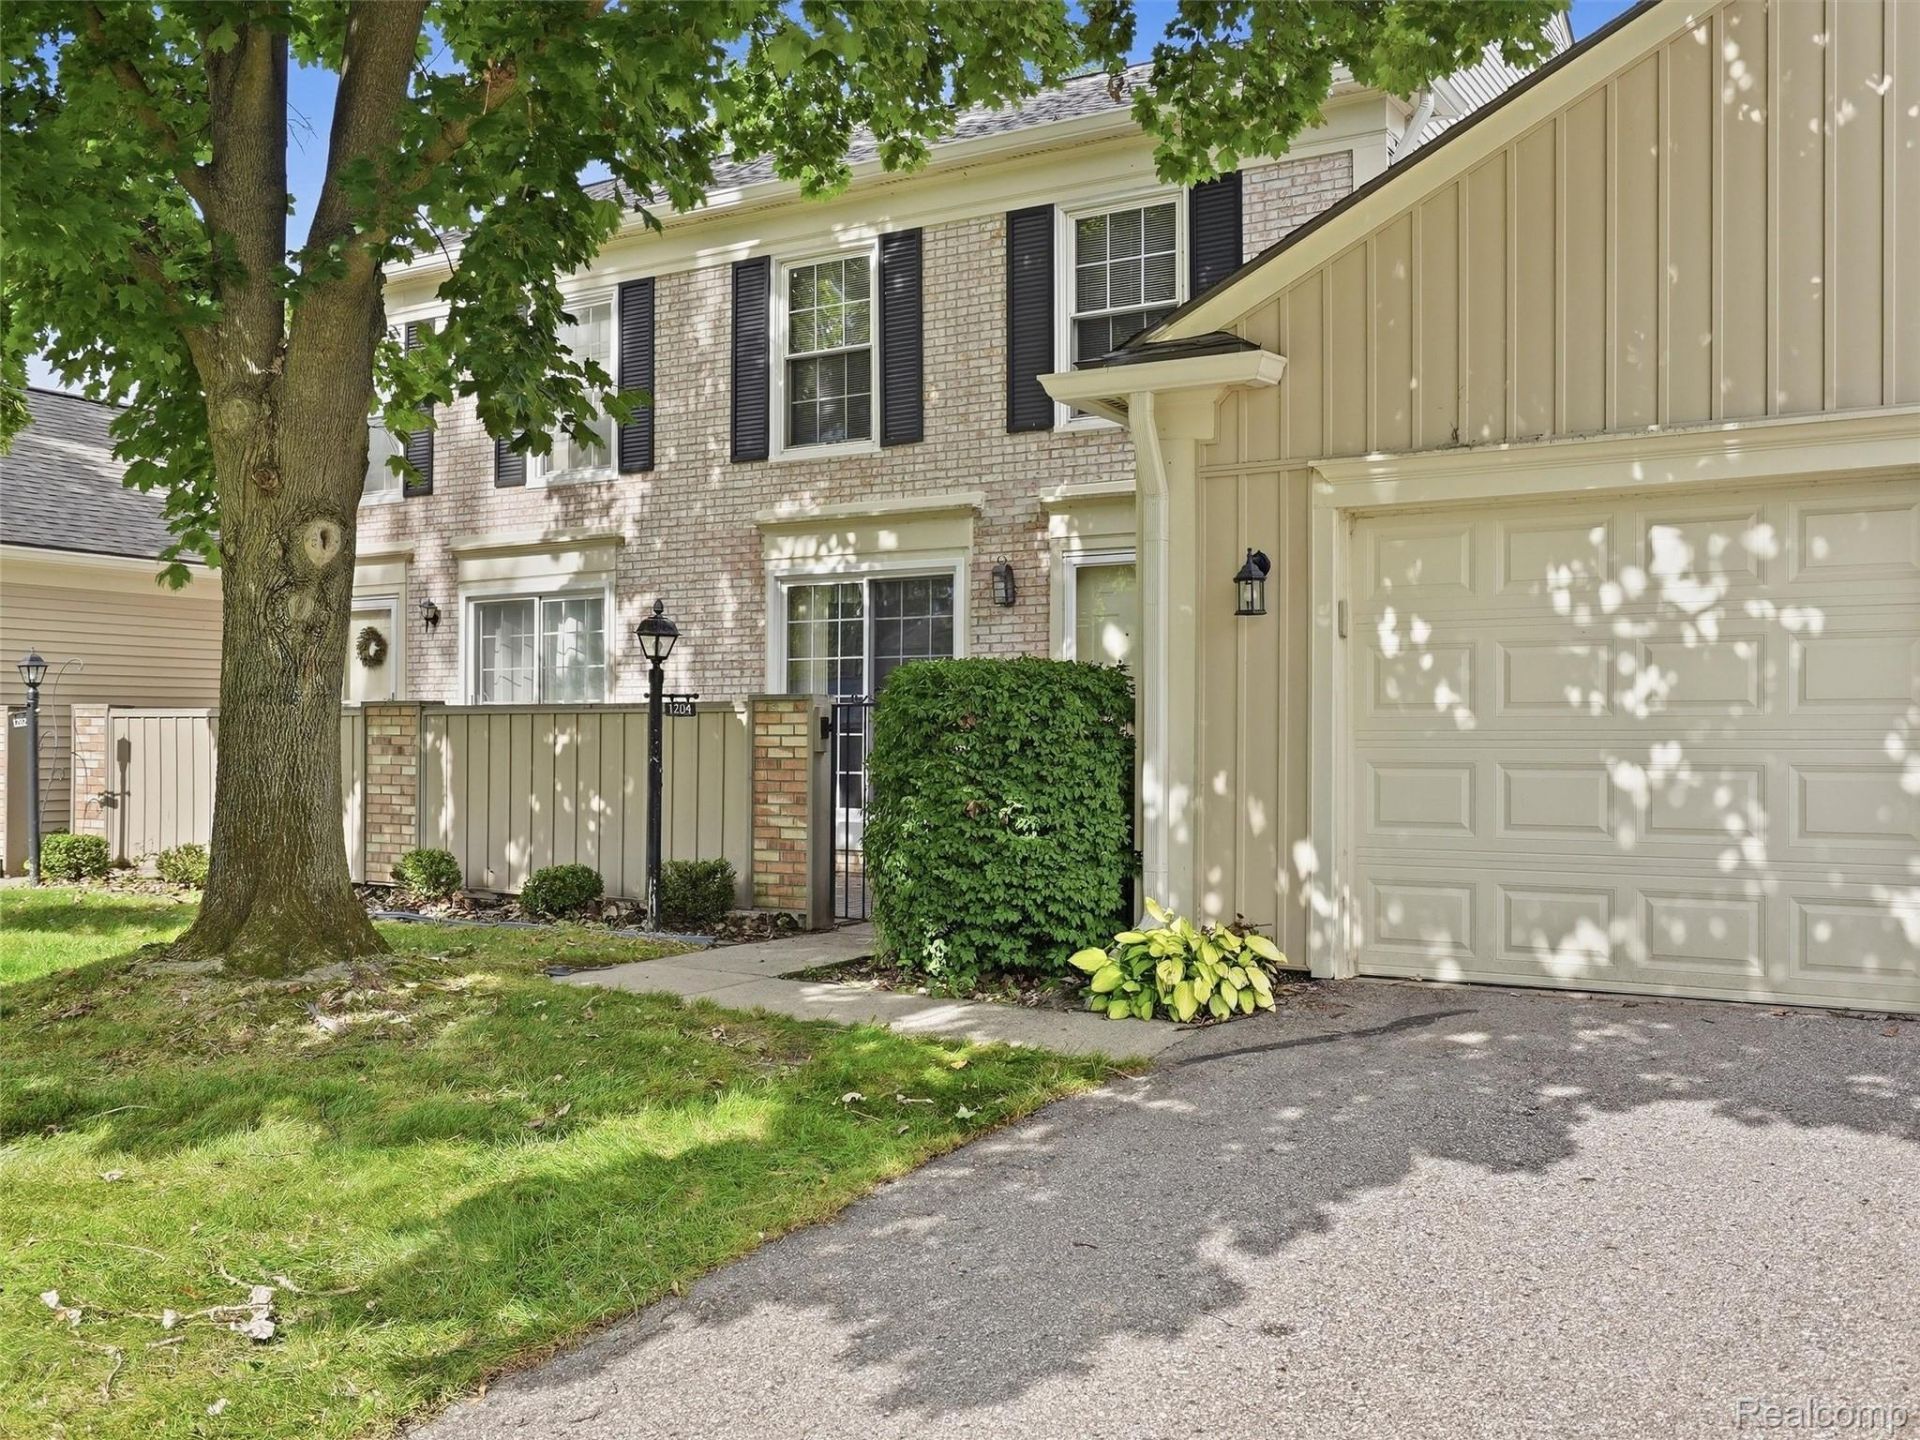
***Open Houses on Thursday, 9/24 from 4-6 pm and Friday, 9/25 from 5-7 pm.*** Discover the possibilities in this spacious 3-bedroom, 2.5-bath condo in the desirable Kings Cove community of Rochester Hills. The main level offers a generous living room with brick fireplace, dining area, convenient half bath, and kitchen with plenty of cabinet space. Upstairs, the primary suite features abundant closet space and a private full bath, complemented by two additional bedrooms and a second full bath. An unfinished basement offers excellent storage and plenty of potential for a future recreation or living space, and the attached garage provides added convenience. Recent updates include a new roof and gutters in 2026, furnace and central air in 2018, and hot water heater in 2019. Enjoy Kings Cove amenities including a community pool, tennis and basketball courts, clubhouse, walking areas, and scenic pond. Located within Rochester Community Schools, serving Long Meadow Elementary, West Middle School, and Adams High School, with convenient access to the Paint Creek Trail, shopping, entertainment, and Downtown Rochester.
Property Features
Property Type: Residential - Condominium
Basement: Yes
Basement: Full, Unfinished
Cooling: Ceiling Fans, Central Air
Garage: 1 car attached
Heating: Forced Air, Natural Gas
Home Style: Colonial
Roof Type: Asphalt
Stories: 2.0
Taxes: $2,130
Year Built: 1974
Amenities
Programmable Thermostat
Tennis Courts
Feature Descriptions
Accessibility: GripAccessibleFeatures, StairLift
Appliances: Dishwasher, Dryer, Free Standing Electric Range, Free Standing Refrigerator, Vented Exhaust Fan, Washer
Community Features: Clubhouse, Sidewalks, Tennis Courts
Days on Site: 5
Exterior: Brick, Vinyl Siding
Fireplace: Gas, Living Room
HOA Fee: 442/ Monthly
Parcel#: 1503327022
Parking: One Car Garage, Attached, Direct Access, Electricityin Garage, Garage Faces Front, Garage Door Opener
Parking Notes: One Car Garage, Attached, Direct Access, Electrici
Pets Allowed: Number Limit, Yes
Pool: Community, In Ground, Outdoor Pool
Sewer: Public Sewer
Summer Tax: 1106
Utilities: Cable Available, Underground Utilities
Water: Public
Winter Tax: 1024
Room Sizes
Primary Bedroom: 19 X 9
Bedroom: 10 X 8
Living Room: 21 X 12
Dining Room: 10 X 9
Kitchen: 12 X 9
Primary Bathroom: 8 X 5
Bath Full: 8 X 5
Bath Lav: 5 X 4
Local Schools
School District: Rochester
Listed By / Shown By
Listed By
Agency Name: EXP Realty Romeo
Agency Phone: 5863726057
Shown By
Agent Name: Willie Harris Jr.
Agent Phone: (248) 818-6642
Agency Title: Key Realty

Estimate Your Payment
Estimated Payment
$ 1,648.85 per month $1,398.43 Principal & Interest $177.50 Property Tax $72.92 Homeowner's Insurance
1204 Kings Cove Drive | MLS# 20261073697
This condo located at 1204 Kings Cove Drive, Rochester Hills, Mi 48306 is currently listed for sale with an asking price of $250,000. This property was built in 1974 and has 3 bedrooms and 2 full and 1 partial baths with 1408 sq. ft. Kings Cove Drive is located in the K I N G S C O V E C O N D O subdivision within the Rochester school district. Search K I N G S C O V E C O N D O real estate on willieharris.ikeyrealty.com today.