
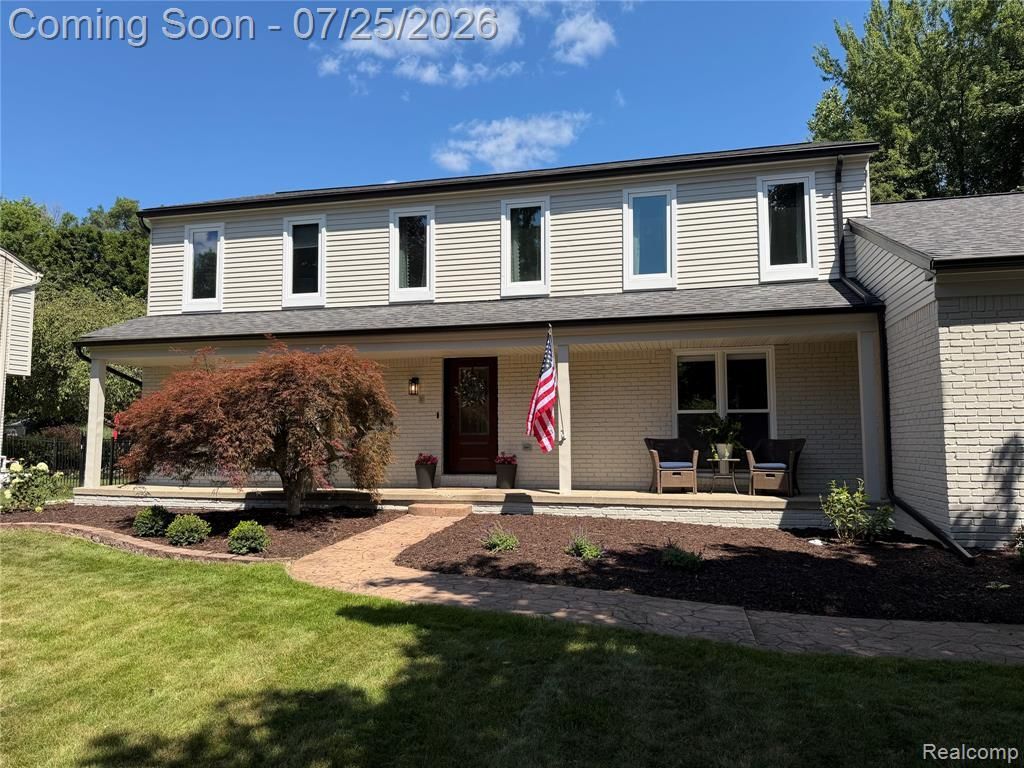
BEDS4
BATHS2 full 2 partial
SQUARE FEET2,712
MLS#20261057298
STATUSComing Soon
PROPERTY TYPEResidential - Single Family
SUBDIVISIONGreat Oaks Westno 2
SCHOOLRochester
Property Description
This home truly has it all—beautifully updated and thoughtfully renovated within the last 3 years THROUGHOUT . The first floor features hardwood flooring, a spacious living room, formal dining room with a natural fireplace, and a light-filled kitchen - complete with custom cabinetry, gorgeous quartz, and top-of-the-line appliances. An office/bedroom, two convenient half baths, and a well-designed mudroom complete the main level. Step outside to your private oasis offering an amazing built-in pool, relaxing hot tub, a charming pergola, and plenty of space for casual poolside dining. A three-season room provides additional space to unwind while enjoying views of the stunning backyard. Upstairs, you’ll find four spacious bedrooms and two beautifully finished bathrooms complete with luxury features and stylish details. The second-floor laundry is a real bonus, and adds everyday convenience. The lower level is perfect for whatever your needs are—whether you’re ready to tackle a project (there's a workshop), feel like working out (plenty of space for gym equipment), or are in the mood for a movie or special sports event (there's a beverage/snack bar to add to the charm and function). No shortage of storage availability either! For a complete list of updates and features, feel free to request the list. Cabinet in garage excluded.
Property Features
Property Type: Residential - Single Family
Basement: Partially Finished
Cooling: Ceiling Fan(s), Central Air
Fenced: Yes
Fuel Type: Natural Gas
Garage: 2 car attached
Heating: Forced Air
Home Style: Colonial
Lot Size: 0.27 Acres
Year Built: 1973
Amenities
Spa/Hot-tub
Fenced
Pool - Inground
Appliances
Dishwasher
Disposal
Dryer
Free-Standing Electric Range
Free-Standing Refrigerator
Microwave
Range Hood
Stainless Steel Appliance(s)
Washer
Feature Descriptions
Architecture: Colonial
Exterior: Brick
Fireplace Location: Dining Room, Living Room
Foundation: Basement
Frontage Feet: 117
Garage/Parking: Attached
Homeowners Association Fee: $103 (Annually)
Hot Tub: Yes
Lot Dimensions: 0.27 Acre(s)
Lower Level Finished Sqft: 1000
Parking Notes: Attached
Road Frontage: Paved
Spa: Yes
Summer Tax: $3958.0000
Swimming Pool: Yes
Water Heater: Natural Gas
Winter Tax: $3665.0000
Room Sizes
Bath - Lav: Level - First/Entry
Mud Room: Level - First/Entry
Kitchen: Level - First/Entry
Dining Room: Level - First/Entry
Living Room: Level - First/Entry
Library (Study): Level - First/Entry
Bath - Lav: Level - First/Entry
Bedroom - Primary: Level - Second
Bedroom: Level - Second
Bedroom: Level - Second
Bedroom: Level - Second
Bath - Primary: Level - Second
Bath - Full: Level - Second
Three Season Room: Level - Second
Local Schools
School District: Rochester
Listed By / Shown By
Listed By
Agency Name: HomePointe Realty LLC
Agency Phone: (248) 705-7704
Shown By
Agent Name: Willie Harris Jr.
Agent Phone: (248) 818-6642
Agency Title: Key Realty

Estimate Your Payment
Estimated Payment
$ 4,208.05 per month $3,999.51 Principal & Interest $0.00 Property Tax (data not provided by mls) $208.54 Homeowner's Insurance
1120 Hackberry Circle | MLS# 20261057298
This single family home located at 1120 Hackberry Circle, Rochester Hills, MI 48309 is currently listed for sale with an asking price of $715,000. This property was built in 1973 and has 4 bedrooms and 2 full and 2 partial baths with 2712 sq. ft. Hackberry Circle is located in the Great Oaks Westno 2 subdivision within the Rochester school district. Search Great Oaks Westno 2 real estate on willieharris.ikeyrealty.com today.