
BEDS3
BATHS2 full
SQUARE FEET1,512
MLS#20261086567
STATUSActive
PROPERTY TYPEResidential - Single Family
SUBDIVISIONF A I R D O R H E I G H T S
SCHOOLRudyard
Property Description
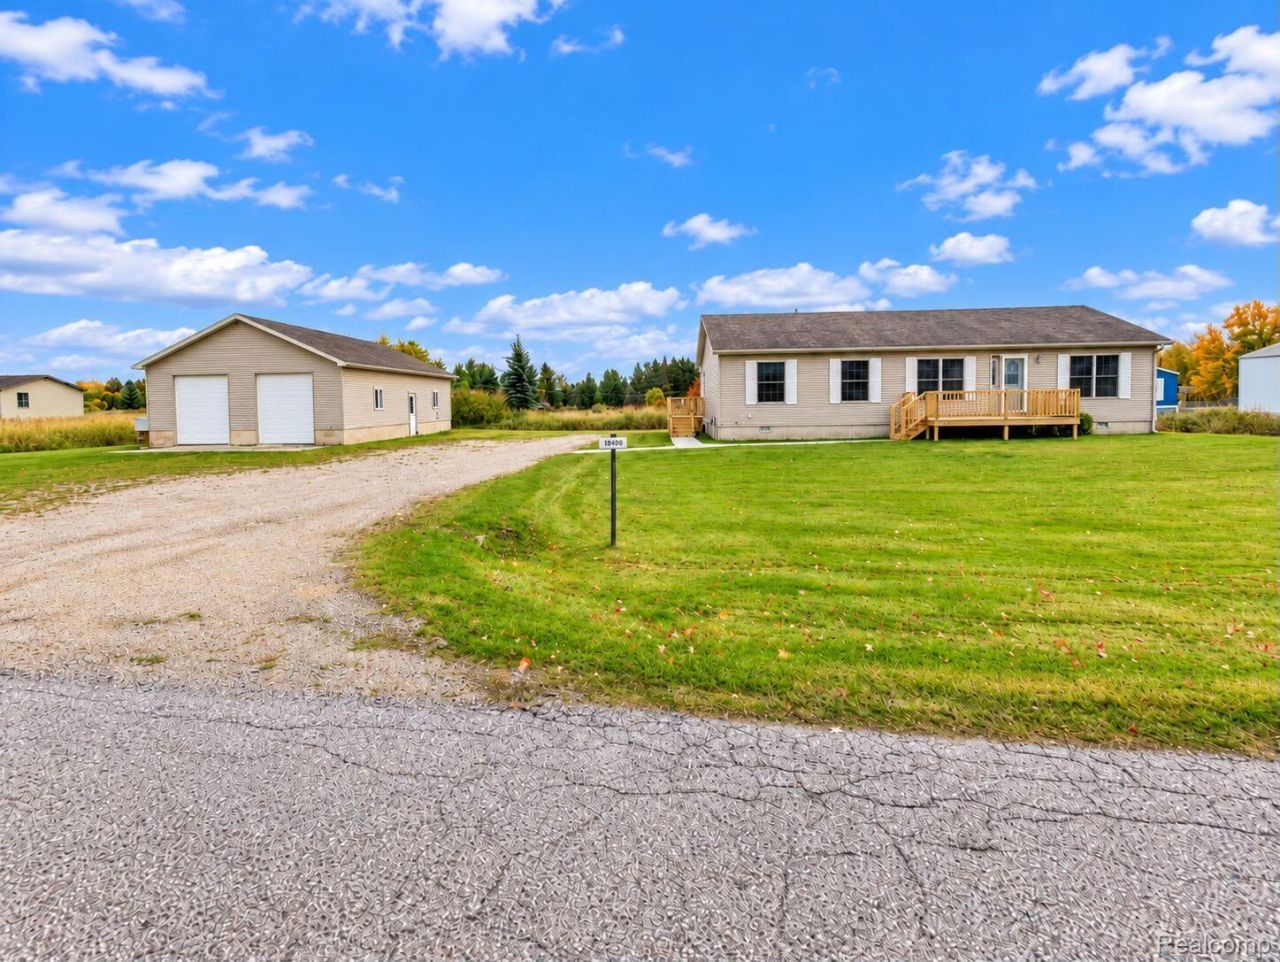
This beautifully updated (2026) home offers over 1,500 square feet of living space, 3 bedrooms, 2 full baths and a MASSIVE 30' X 40 barn that is plumbed for in floor heat! Plenty of room to store all of your toys with 10 foot tall - double doors or make it a heated workshop. Sitting on a double lot, totaling approximately a half an acre, just a short walk from town with an open concept kitchen that has plenty of cupboard space along with a walk in pantry! The large primary suite in the master is a standout, featuring a huge walk-in closet and a private bathroom with a large garden tub. This property offers a rare combination of comfort, functionality, and room for all your hobbies. Enjoy the convenience of local amenities while having the space you need. Immediate occupancy available for house but 30 days needed for barn.
Property Features
Property Type: Residential - Single Family
Garage: 6
Heating: Forced Air, Natural Gas
Home Style: Ranch
Lot Size: 0.50 Acres
Roof Type: Asphalt
Stories: 1.0
Taxes: $3,943
Year Built: 2005
Feature Descriptions
Appliances: Dishwasher, Dryer, Energy Star Qualified Refrigerator, Free Standing Gas Oven, Free Standing Gas Range, Free Standing Refrigerator, Microwave, Washer
Days on Site: 6
Exterior: Vinyl Siding
Lot: Cleared, Level
Lot Dimensions: 198x110x198x110
Other Structures: Barns
Parcel#: 01130002400
Parking: Sixor More Car Garage, Detached, Driveway, Electricityin Garage, Oversized, Garage Faces Side, Side Entrance
Parking Notes: Sixor More Car Garage, Detached, Driveway, Electri
Patio/Porch: Deck
Sewer: Public Sewer
Summer Tax: 760.46
Water: Public
Winter Tax: 3183
Room Sizes
Bath Full: 13 X 9
Kitchen: 13 X 11
Bedroom: 11 X 11
Primary Bedroom: 13 X 14
Laundry: 12 X 7
Dining Room: 13 X 13
Living Room: 16 X 16
Local Schools
School District: Rudyard
Listed By / Shown By
Listed By
Agency Name: 3DX Real Estate-Brighton
Agency Phone: 8883041447
Shown By
Agent Name: Willie Harris Jr.
Agent Phone: (248) 818-6642
Agency Title: Key Realty

Estimate Your Payment
Estimated Payment
$ 1,799.93 per month $1,398.43 Principal & Interest $328.58 Property Tax $72.92 Homeowner's Insurance
10849 Fair Dor Drive | MLS# 20261086567
This single family home located at 10849 Fair Dor Drive, Rudyard Township, Mi 49780 is currently listed for sale with an asking price of $250,000. This property was built in 2005 and has 3 bedrooms and 2 full baths with 1512 sq. ft. Fair Dor Drive is located in the F A I R D O R H E I G H T S subdivision within the Rudyard school district. Search F A I R D O R H E I G H T S real estate on willieharris.ikeyrealty.com today.